Quick closing available! Situated on a quiet court across from a peaceful greenbelt, 4 mins away from Fox Creek Golf Club this exceptional stone-front executive residence offers quality craftsmanship, approx 5,000sqft of refined design with beautifully finishes throughout - true dream home in every sense. From the impressive main foyer, with walk-in entry closet and access from the garage you’re greeted by a stunning staircase that sets the tone for refined elegance throughout. The main level offers a formal living room and dining room, perfect for hosting unforgettable gatherings. The gourmet kitchen with granite countertops, nat gas stove, prep sink, and side-by-side fridge flows effortlessly into the family room, highlighted by a natural gas fireplace, soaring vaulted ceilings, and access to the sunroom — a serene space to relax.The secondary staircase leads upstairs to a wide, light-filed hallway overlooking the living area and accessing the 4 generous bedrooms.The luxurious primary bedroom ensuite with Jacuzzi tub, 8’ x 5’ double limestone shower, his/her walk-in closet, full family bath, accessing the bright gallery loft, and laundry. The fully finished lower level features a large recreation room, 3pc bath, spacious 5th bedroom (non-conf), abundant storage, and mech room. Oversized heated garage accommodates three vehicles offers value comfort, style, and function.The backyard privacy, deck and gazebo is the perfect spot to unwind and enjoy the tranquility of this incredible property.
For sale
C$999,900
80 Julien Ct, Dieppe, NB E1A 8N4
5beds
5,132sqft
SingleFamily
Built in 2007
1,091 Square Feet Lot
$-- Zestimate®
C$195/sqft
C$-- HOA
What's special
Stone-front executive residenceImpressive main foyerWalk-in entry closetStunning staircasePrep sinkSide-by-side fridgeSoaring vaulted ceilings
- 155 days |
- 59 |
- 3 |
Zillow last checked:
Listing updated:
Listed by:
Andreea Popescu, Salesperson,
Engel & Volkers New Brunswick Brokerage
Source: New Brunswick Real Estate Board,MLS®#: NB133755
Facts & features
Interior
Bedrooms & bathrooms
- Bedrooms: 5
- Bathrooms: 4
- Full bathrooms: 3
- 1/2 bathrooms: 1
Bedroom
- Level: Second
Bedroom
- Level: Second
Bedroom
- Level: Second
Other
- Level: Main
Other
- Level: Second
Other
- Level: Second
Other
- Level: Second
Other
- Level: Second
Other
- Level: Lower
Other
- Level: Lower
Dining room
- Level: Main
Family room
- Level: Main
Foyer
- Level: Main
Kitchen
- Level: Main
Laundry
- Level: Second
Living room
- Level: Main
Other
- Level: Lower
Rec room
- Level: Lower
Storage
- Level: Lower
Storage
- Level: Lower
Utility room
- Level: Lower
Walk in closet
- Level: Main
Walk in closet
- Level: Second
Walk in closet
- Level: Second
Walk in closet
- Level: Second
Walk in closet
- Level: Second
Heating
- Air Exchanger, Fireplace-Gas, Forced Air, Natural Gas, Fireplace(s)
Cooling
- Air Exchanger, Central Air Conditioning, Heat Pump - Ducted, Gas
Appliances
- Included: Built-In Appliances
Features
- Air Exchanger, Central Vacuum, Ensuite
- Flooring: Ceramic Tile, Tile, Vinyl
- Basement: Finished
- Has fireplace: Yes
Interior area
- Total structure area: 5,132
- Total interior livable area: 5,132 sqft
- Finished area above ground: 3,662
Property
Parking
- Parking features: Asphalt, Driveway, Paved, Width - Triple, Garage
- Garage spaces: 900
- Uncovered spaces: 3
- Details: Garage Size(900 Sqft)
Features
- Levels: Two
- Has spa: Yes
- Spa features: Bath
Lot
- Size: 1,091 Square Feet
- Features: Cul-De-Sac, Landscaped, Level, Churches, On Golf Course, Shopping Nearby, Under 0.5 Acres
Details
- Parcel number: 70404116
Construction
Type & style
- Home type: SingleFamily
- Architectural style: Contemporary
Materials
- Cultured Stone, Vinyl Siding
- Foundation: Concrete
- Roof: Asphalt
Condition
- Year built: 2007
Utilities & green energy
- Sewer: Municipal
- Water: Municipal
Community & HOA
Community
- Security: Alarm
Location
- Region: Dieppe
Financial & listing details
- Price per square foot: C$195/sqft
- Annual tax amount: C$10,593
- Date on market: 2/18/2026
- Ownership: Freehold
Andreea Popescu, Salesperson
Andreea Popescu, Salesperson
(506) 899-4663
By pressing Contact Agent, you agree that the real estate professional identified above may call/text you about your search, which may involve use of automated means and pre-recorded/artificial voices. You don't need to consent as a condition of buying any property, goods, or services. Message/data rates may apply. You also agree to our Terms of Use. Zillow does not endorse any real estate professionals. We may share information about your recent and future site activity with your agent to help them understand what you're looking for in a home.
Price history
Price history is unavailable.
Public tax history
Tax history is unavailable.
Climate risks
Neighborhood: E1A
Nearby schools
GreatSchools rating
No schools nearby
We couldn't find any schools near this home.
- C$599,9003 bd4 ba2.4k sqft613 Clarence Cormier St, Dieppe, NB E1A6X5For Sale

- C$489,0003 bd3 ba2.5k sqft29 Tranquille St, Dieppe, NB E1A7R4For Sale

- C$465,0003 bd2 ba2.3k sqft76 Cap Pele Ct, Dieppe, NB E1A6Z2For Sale
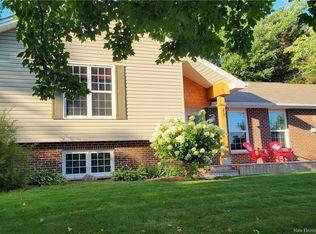
- C$414,0004 bd2 ba2.2k sqft709 Boudreau St, Dieppe, NB E1A6X5For Sale
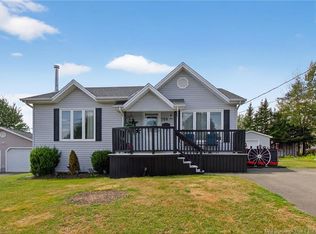
- C$1,890,000-- bd-- ba8.8k sqft147 Norbert St #149, Dieppe, NB E1A9Y7For Sale
- C$--3 bd2 ba1.4k sqft121 Norbert St, Dieppe, NB E1A9Y7Off Market
- C$369,9003 bd3 ba1.4k sqft71 Houlahan St, Dieppe, NB E1A0S9For Sale
- C$--3 bd2 ba1.4k sqft102 Norbert St #102, Dieppe, NB E1A9M6Off Market
Similar homes
- C$995,0005 bd4 ba5.1k sqft1336 Route 114, Riverview, NB E1J 1A6For Sale
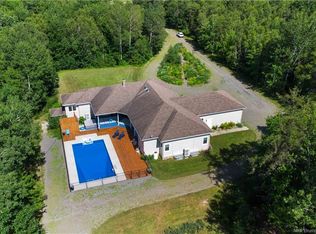 MLS ID #NB136365, Tracey Mullin, Agent Manager, 3 Percent Realty Atlantic Inc. Brokerage. New Brunswick Real Estate Board
 - C$899,9004 bd4 ba2.7k sqft103 Bonaventure St, Dieppe, NB E1A 0Z8For Sale
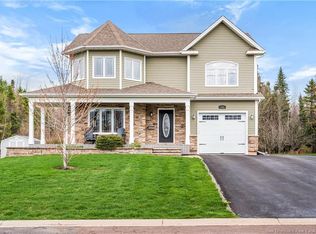 MLS ID #NB139421, Armand (AJ) Dionne, Salesperson, EXIT Realty Associates Brokerage. New Brunswick Real Estate Board
 - C$1,099,9005 bd4 ba5.5k sqft353 Lavoie St, Dieppe, NB E1A 6R8For Sale
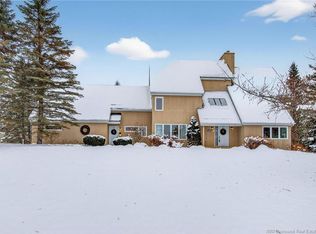 MLS ID #NB131872, Maxime Camire, Salesperson, Assist 2 Sell Hub City Realty Brokerage. New Brunswick Real Estate Board
 - C$779,9006 bd5 ba4.1k sqft125 Golf St, Dieppe, NB E1A 8K9For Sale
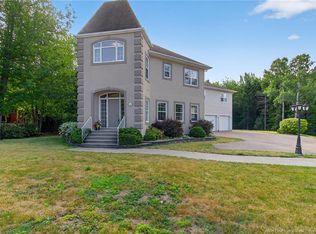 MLS ID #NB138696, Kyle Johnson, Salesperson, EXIT Realty Associates Brokerage. New Brunswick Real Estate Board
 - C$849,5007 bd4 ba4k sqft50 Meunier St, Dieppe, NB E1A 7W9For SaleMLS ID #NB143424, Guy Duguay, Salesperson, EXIT Realty Associates Brokerage. New Brunswick Real Estate Board
- C$619,9004 bd2 ba2.6k sqft799 Chartersville Rd, Dieppe, NB E1A 1K7For SaleMLS ID #NB144461, Keven Charland, Salesperson, Real Broker Brokerage. New Brunswick Real Estate Board
- C$739,9005 bd4 ba3.6k sqft102 Fortune, Dieppe, NB E1A 8T7For SaleMLS ID #NB143301, Eric Frenette, Salesperson, Keller Williams Capital Realty Brokerage. New Brunswick Real Estate Board
- C$774,9005 bd4 ba3.1k sqft16 Camille, Dieppe, NB E1A 0R6For SaleMLS ID #NB141310, Pierre Nadeau, Salesperson, Real Broker Brokerage. New Brunswick Real Estate Board
- C$799,9003 bd3 ba3.5k sqft154 Nathalie St, Dieppe, NB E1A 8T9For SaleMLS ID #NB143795, Steve Landry, Salesperson, EXIT Realty Associates Brokerage. New Brunswick Real Estate Board
- C$975,0004 bd4 ba4k sqft5 Harvard Ct, Riverview, NB E1B 4S4For SaleMLS ID #NB142312, Peter Dickson, Salesperson, Royal LePage Atlantic Brokerage. New Brunswick Real Estate Board
- C$899,0005 bd4 ba4.8k sqft24 Edison Cres, Riverview, NB E1B 0A6For SaleMLS ID #NB141656, Hubert LeBlanc, Salesperson, Royal LePage Atlantic Brokerage. New Brunswick Real Estate Board
- C$869,9004 bd3 ba3.3k sqft93 La Fontaine Dr, Moncton, NB E1H 0E3For SaleMLS ID #NB140930, Myriam Coper, Salesperson, Royal LePage Atlantic Brokerage. New Brunswick Real Estate Board
- C$699,9003 bd4 ba3.2k sqft498 Chartersville Rd, Dieppe, NB E1A 1K6For SaleMLS ID #NB139303, Eric Frenette, Salesperson, Keller Williams Capital Realty Brokerage. New Brunswick Real Estate Board
- C$739,9004 bd5 ba4.6k sqft45 Belle Aventure St, Dieppe, NB E1A 5G2For SaleMLS ID #NB137627, Chantal Albert, Salesperson, EXIT Realty Associates Brokerage. New Brunswick Real Estate Board
- C$699,9005 bd4 ba3k sqft32 Bellefield Rd, Coverdale, NB E1J 0B1For SaleMLS ID #NB142990, Nick Dunfield, Salesperson, Keller Williams Capital Realty Brokerage. New Brunswick Real Estate Board
- C$1,100,0004 bd4 ba5.6k sqft90 Congressional Cres, Moncton, NB E1H 3L3For SaleMLS ID #NB137801, Peter Ryan, Salesperson, Keller Williams Capital Realty Brokerage. New Brunswick Real Estate Board
- C$849,0005 bd4 ba4.2k sqft11 Amber Ridge Ct, Moncton, NB E1G 5R3For SaleMLS ID #NB143725, Phil Albert, Salesperson, RE/MAX Quality Real Estate Inc. Brokerage. New Brunswick Real Estate Board
- C$1,090,0003 bd3 ba4.1k sqft84 Old Forest Rd, Moncton, NB E1G 4V1For SaleMLS ID #NB143390, Roger LeBlanc, Agent Manager, RE/MAX Avante Brokerage. New Brunswick Real Estate Board
- C$959,0004 bd4 ba3.7k sqft129 Ammon Rd, Moncton, NB E1G 3N9For SaleMLS ID #NB109373, Katie Friars, Salesperson, EXIT Realty Associates Brokerage. New Brunswick Real Estate Board
- C$879,9004 bd4 ba3.5k sqft12 Highgate Ct, Riverview, NB E1B 5T7For SaleMLS ID #NB136744, Nick Dunfield, Salesperson, Keller Williams Capital Realty Brokerage. New Brunswick Real Estate Board
