Welcome to 84 Old Forest Road in Forest Brook Estates in Allison - an exceptional 3.2-acre luxury retreat offering ultimate privacy along the river with breathtaking sunrise and sunset views over the Petitcodiac. From the moment you arrive via the picturesque driveway, this one-of-a-kind property impresses. A 3-car attached garage plus two detached garages ensure plenty of space for vehicles, tools, and toys. Inside, the bright living room features cathedral ceilings, skylights, and a stunning floor-to-ceiling stone propane fireplace. The kitchen offers abundant cabinetry, stainless steel appliances, a center island, and flows into the dining room and breakfast nook - ideal for everyday living and entertaining. A cozy sitting room adds even more space to relax. The primary suite is a private escape with a double-sided fireplace, walk-in closet, patio doors to the back deck, and a spa-like ensuite with soaker tub and double vanity. The main level also includes a second bedroom, 4PC bath, and spacious laundry room. Downstairs you’ll find a large family/rec room, hobby room (currently a paint studio), bedroom, non-conforming bedroom, 3PC bath, cold room, and ample storage. Enjoy the screened-in porch, firepit, pond, and river views in your own backyard oasis. NEW ROOF (May 2026) and a new geothermal furnace (Nov 2025) includes a 10-year parts and labour warranty. Irrigation and security systems complete this rare offering. Book your private viewing today!
For sale
C$1,090,000
84 Old Forest Rd, Moncton, NB E1G 4V1
3beds
4,170sqft
SingleFamily
Built in 2000
3.2 Acres Lot
$-- Zestimate®
C$261/sqft
C$-- HOA
What's special
- 76 days
- 52
- 0
Zillow last checked:
Listing updated:
Listed by:
Roger LeBlanc, Agent Manager,
RE/MAX Avante Brokerage,
Rachel LeBlanc, Salesperson,
RE/MAX Avante
Source: New Brunswick Real Estate Board,MLS®#: NB143390
Facts & features
Interior
Bedrooms & bathrooms
- Bedrooms: 3
- Bathrooms: 3
- Full bathrooms: 3
Bedroom
- Level: Main
Bedroom
- Level: Lower
Other
- Level: Main
Other
- Level: Main
Other
- Level: Main
Other
- Level: Lower
Other
- Level: Lower
Other
- Level: Lower
Other
- Level: Lower
Other
- Level: Main
Other
- Level: Main
Family room
- Level: Main
Family room
- Level: Lower
Foyer
- Level: Main
Kitchen
- Level: Main
Laundry
- Level: Main
Living room
- Level: Main
Sun room
- Level: Lower
Utility room
- Level: Lower
Walk in closet
- Level: Main
Heating
- Air Exchanger, Baseboard, Electric, Propane, Radiant
Cooling
- Air Exchanger, Electric, Heat Pump - Geothermal
Appliances
- Laundry: Main Level
Features
- Air Exchanger, Central Vacuum
- Flooring: Tile
- Windows: Skylight(s)
- Basement: Finished,Walk-Out Access
- Has fireplace: No
Interior area
- Total structure area: 4,170
- Total interior livable area: 4,170 sqft
- Finished area above ground: 2,146
Video & virtual tour
Property
Parking
- Parking features: Circular Driveway, Driveway, Paved, Garage
- Garage spaces: 32
- Has uncovered spaces: Yes
- Details: Garage Size(32'10"x23'11" & 23'x23' & 15'2"x15'3")
Features
- Levels: One
- Has view: Yes
- View description: River
- Has water view: Yes
- Water view: River
- Waterfront features: River Front, Stream/Pond, River
- Body of water: Petitcodiac River
Lot
- Size: 3.2 Acres
- Features: Landscaped, Wooded, 3.0 - 9.99 Acres
Details
- Parcel number: 70355540
- Other equipment: Fuel Tank(s), Intercom
Construction
Type & style
- Home type: SingleFamily
- Architectural style: Bungalow
Materials
- Stone, Vinyl Siding, Wood Siding
- Foundation: Concrete
- Roof: Asphalt
Condition
- Year built: 2000
Utilities & green energy
- Sewer: Septic Tank
- Water: Well
Community & HOA
Location
- Region: Moncton
Financial & listing details
- Price per square foot: C$261/sqft
- Annual tax amount: C$7,899
- Date on market: 7/7/2026
- Ownership: Freehold
Price history
Price history is unavailable.
Public tax history
Tax history is unavailable.
Climate risks
Neighborhood: E1G
Nearby schools
GreatSchools rating
No schools nearby
We couldn't find any schools near this home.


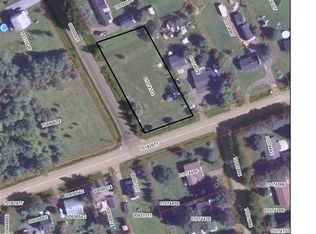
Similar homes
- C$824,9005 bd4 ba4.2k sqft11 Amber Ridge Ct, Moncton, NB E1G 5R3For Sale
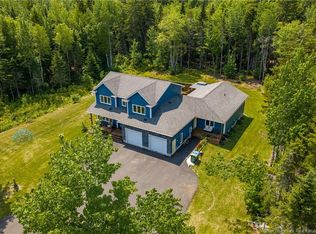 MLS ID #NB143725, Phil Albert, Salesperson, RE/MAX Quality Real Estate Inc. Brokerage. New Brunswick Real Estate Board
 - C$1,300,0006 bd4 ba5.1k sqft32 Gary Rd, Moncton, NB E1G 0N6For Sale
 MLS ID #NB147000, Caroline McGraw, Agent Manager, CENTURY 21 Generation Real Estate Advisors Brokerage. New Brunswick Real Estate Board
 - C$599,9003 bd2 ba2.9k sqft2402 Route 106, Moncton, NB E1G 4L8For Sale
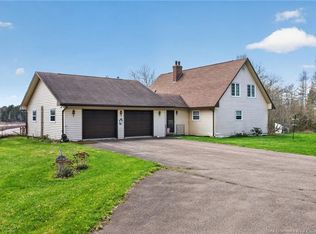 MLS ID #NB139139, Vicki Kurkowsky, Salesperson, RE/MAX Quality Real Estate Inc. Brokerage. New Brunswick Real Estate Board
 - C$624,9003 bd3 ba2.9k sqft106 Indian Mountain Rd, Moncton, NB E1G 3B1For Sale
 MLS ID #NB147570, Tracey Mullin, Agent Manager, 3 Percent Realty Atlantic Inc. Brokerage. New Brunswick Real Estate Board
