….WELCOME TO 66 SQUIRE AVENUE - LOCATED IN DESIRABLE WEST RIVERVIEW! This beautiful 2013 Bedford Buck-built BUNGALOW FEATURES FINISHED BASEMENT, DETACHED DOUBLE GARAGE & FENCED BACKYARD. 2 MINI SPLITS OFFER HEAT/AC. This home offers hardwood floors, spacious open-concept layout, perfect for entertaining. The living room kitchen & dining area flow seamlessly together, filled with natural light throughout the day. The kitchen features sleek white cabinetry, matching appliances, a large eat-in island, and plenty of room for a dining table. The sliding patio door provides easy access to the back deck and gazebo. The PRIMARY bedroom has an impressive walk in closet with organizers, 2nd bedroom with closet, 3pc bathroom with shower. LOWER LEVEL There’s lots of room for a family member, 3rd bedroom - presently set up as a den, a 4pc bathroom, and a separate laundry room. Across the hall is a massive 2nd living area. Great family room/rec room, ideal for home theatre, gym, playroom or whatever suits your lifestyle! The basement also includes two unfinished areas a cold storage and a utility room. This 0.21-acre lot features a paved driveway, lush green lawn, front landscaping, a spacious baby barn, and a fully fenced backyard, perfect for privacy, pets & children. The standout exterior feature is the double-car garage. A generator and power inlet box are also installed on the side, providing peace of mind during unpredictable winters. MOVE IN READY. Close to grocery shopping, banking, pharmacies, medical clinics, the river front walking trail & schools. Start your next chapter with ease. Call your Realtor® today! RIVERVIEW IS A FANTASTIC PLACE TO LIVE!
For sale
C$579,900
66 Squire Ave, Riverview, NB E1B 0N2
3beds
2,500sqft
SingleFamily
Built in 2013
862 Square Feet Lot
$-- Zestimate®
C$232/sqft
C$-- HOA
What's special
Finished basementDetached double garageFenced backyardHardwood floorsSpacious open-concept layoutMatching appliancesLarge eat-in island
- 3 days
- 7
- 0
Zillow last checked:
Listing updated:
Listed by:
Karen Lyons, Salesperson,
RE/MAX Quality Real Estate Inc. Brokerage
Source: New Brunswick Real Estate Board,MLS®#: NB148995
Facts & features
Interior
Bedrooms & bathrooms
- Bedrooms: 3
- Bathrooms: 2
- Full bathrooms: 2
Bedroom
- Level: Main
Bedroom
- Level: Lower
Other
- Level: Main
Other
- Level: Main
Other
- Level: Lower
Other
- Level: Lower
Dining room
- Level: Main
Kitchen
- Level: Main
Laundry
- Level: Lower
Living room
- Level: Main
Rec room
- Level: Lower
Storage
- Level: Lower
Walk in closet
- Level: Main
Heating
- Baseboard, Electric
Cooling
- Electric, Heat Pump - Ductless
Appliances
- Included: Water Heater
Features
- Flooring: Tile
- Basement: Finished
- Has fireplace: No
Interior area
- Total structure area: 2,500
- Total interior livable area: 2,500 sqft
- Finished area above ground: 1,260
Property
Parking
- Parking features: Paved, Width - Double, Garage
- Garage spaces: 23
- Uncovered spaces: 2
- Details: Garage Size(23'5" X 23'5")
Features
- Levels: Two
Lot
- Size: 862 Square Feet
- Features: Under 0.5 Acres
Details
- Parcel number: 05104112
Construction
Type & style
- Home type: SingleFamily
- Architectural style: Bungalow
Materials
- Vinyl Siding
- Foundation: Concrete
- Roof: Asphalt
Condition
- Year built: 2013
Utilities & green energy
- Sewer: Municipal
- Water: Municipal
Community & HOA
Location
- Region: Riverview
Financial & listing details
- Price per square foot: C$232/sqft
- Annual tax amount: C$6,457
- Date on market: 10/2/2026
- Ownership: Freehold
Price history
Price history is unavailable.
Public tax history
Tax history is unavailable.
Climate risks
Neighborhood: E1B
Nearby schools
GreatSchools rating
No schools nearby
We couldn't find any schools near this home.
Similar homes
- C$487,9004 bd2 ba2.2k sqft58 Berwick St, Riverview, NB E1B 5P4For Sale
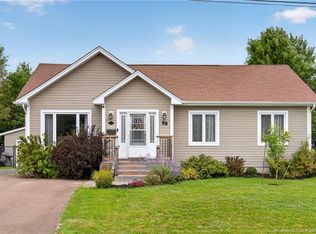 MLS ID #NB147149, Jordan Caissie, Salesperson, EXIT Realty Associates Brokerage. New Brunswick Real Estate Board
 - C$569,9004 bd3 ba2.1k sqft40 Tamarack Ter, Moncton, NB E1A 5R2For Sale
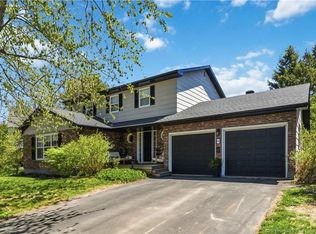 MLS ID #NB148921, Tabitha Hogan, Salesperson, RE/MAX Quality Real Estate Inc. Brokerage. New Brunswick Real Estate Board
 - C$574,9004 bd3 ba3.5k sqft56 Fairway Blvd, Riverview, NB E1B 1T3For Sale
 MLS ID #NB146610, Kelly Fletcher, Salesperson, Keller Williams Capital Realty Brokerage. New Brunswick Real Estate Board
 - C$574,9003 bd2 ba2.2k sqft67 Manor Ridge Dr, Coverdale, NB E1J 1J4For Sale
 MLS ID #NB145462, Kent Hoar, Salesperson, RE/MAX Quality Real Estate Inc. Brokerage. New Brunswick Real Estate Board
