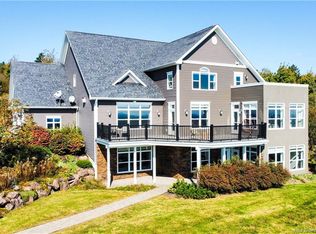
Built in 1999 and designed by an architect, 6 Brandywood Court is a house defined by structure, scale, and material. The curved exterior, circular driveway, exposed steel beams, brick, and natural wood give it a character unlike anything else in Moncton. Set on a treed 0.78-acre double lot at the end of a quiet cul-de-sac, it offers nearly 8,000 sq. ft. of finished living space, five bedrooms, four full bathrooms, two half bathrooms, and a triple attached garage. The 3,159 sq. m. lot may offer subdivision potential, subject to municipal approval. Inside, the main living area opens beneath soaring vaulted ceilings with a spiral staircase, floor-to-ceiling windows, and a wood-burning fireplace insert. The kitchen includes a large island, extensive cabinetry, and a pantry corridor, with the dining room, office, den, mudroom, and laundry all located on the main level. An 18 x 30 indoor heated pool has its own full bathroom and direct access to the patio. The upper level includes a large primary suite with a walk-through closet, ensuite, and private balcony. Four additional bedrooms are arranged around two Jack and Jill bathrooms, and one bedroom opens to a second balcony. A ladder between two of the rooms leads to a rooftop lookout. A second staircase connects all three levels. The finished lower level includes a rec room with tall ceilings and fireplace, games room, playroom, studio, and mechanical room. Two geothermal systems provide heating and cooling, and the home is equipped with an 800-amp electrical system. A rare example of late-1990s residential architecture, built with a level of individuality that would be difficult to reproduce today.
For sale
C$1,100,000
6 Brandywood Ct, Moncton, NB E1G 3V9
7beds
7,989sqft
SingleFamily
Built in 1999
0.78 Acres Lot
$-- Zestimate®
C$138/sqft
C$-- HOA
What's special
Curved exteriorCircular drivewayExposed steel beamsNatural woodQuiet cul-de-sacFive bedroomsTwo half bathrooms
- 13 days |
- 161 |
- 13 |
Zillow last checked:
Listing updated:
Listed by:
Daniel Landry, Salesperson 230050928,
RE/MAX Quality Real Estate Inc. Brokerage,
Kim My Lu, Salesperson 220007711,
RE/MAX Quality Real Estate Inc.
Source: New Brunswick Real Estate Board,MLS®#: NB144579
Facts & features
Interior
Bedrooms & bathrooms
- Bedrooms: 7
- Bathrooms: 6
- Full bathrooms: 4
- 1/2 bathrooms: 2
Rooms
- Room types: Exercise Room
Bedroom
- Level: Main
Bedroom
- Level: Second
Bedroom
- Level: Second
Bedroom
- Level: Second
Bedroom
- Level: Second
Other
- Level: Main
Other
- Level: Main
Other
- Level: Second
Other
- Level: Second
Other
- Level: Second
Other
- Level: Second
Other
- Level: Lower
Other
- Level: Lower
Other
- Level: Lower
Other
- Level: Lower
Dining room
- Level: Main
Family room
- Level: Lower
Kitchen
- Level: Main
Laundry
- Level: Main
Living room
- Level: Main
Mud room
- Level: Main
Office
- Level: Main
Rec room
- Level: Main
Utility room
- Level: Lower
Walk in closet
- Level: Second
Heating
- Air Exchanger, Fireplace-Wood, Forced Air, Geothermal, Heat Pump, Fireplace(s)
Cooling
- Central Air, Air Exchanger, Central Air Conditioning, Geothermal, Heat Pump
Appliances
- Laundry: Main Level
Features
- Air Exchanger, Central Vacuum, Elevator, Ensuite
- Flooring: Porcelain
- Basement: Finished
- Has fireplace: Yes
Interior area
- Total structure area: 7,989
- Total interior livable area: 7,989 sqft
- Finished area above ground: 5,673
Video & virtual tour
Property
Parking
- Parking features: Circular Driveway, Concrete, Width - Triple, Garage
- Garage spaces: 3
- Uncovered spaces: 3
- Details: Garage Size(3 Car)
Features
- Levels: Two
Lot
- Size: 0.78 Acres
- Features: 0.5 -0.99 Acres
Details
- Parcel number: 70332481
Construction
Type & style
- Home type: SingleFamily
- Architectural style: Contemporary
Materials
- Brick, Metal Siding, Stucco
- Foundation: Concrete
- Roof: Asphalt,Membrane,Metal
Condition
- Year built: 1999
Utilities & green energy
- Sewer: Municipal
- Water: Copper, Municipal
Community & HOA
Location
- Region: Moncton
Financial & listing details
- Price per square foot: C$138/sqft
- Annual tax amount: C$13,591
- Date on market: 7/22/2026
- Ownership: Freehold
D
Daniel Landry, Salesperson
(506) 588-3336
By pressing Contact Agent, you agree that the real estate professional identified above may call/text you about your search, which may involve use of automated means and pre-recorded/artificial voices. You don't need to consent as a condition of buying any property, goods, or services. Message/data rates may apply. You also agree to our Terms of Use. Zillow does not endorse any real estate professionals. We may share information about your recent and future site activity with your agent to help them understand what you're looking for in a home.
Price history
Price history is unavailable.
Public tax history
Tax history is unavailable.
Climate risks
Neighborhood: E1G
Nearby schools
GreatSchools rating
No schools nearby
We couldn't find any schools near this home.
- C$489,9004 bd2 ba2.7k sqft343 Glencairn Dr, Moncton, NB E1G2B3For Sale
- C$569,0004 bd4 ba2.7k sqft367 Glencairn Dr, Moncton, NB E1G1Y5For Sale
- C$334,9003 bd2 ba1.9k sqft286 Glencairn Dr, Moncton, NB E1G3W1For Sale
- C$715,0005 bd3 ba3.1k sqft1 Basswood Ct, Moncton, NB E1G2E5For Sale

- C$519,9003 bd2 ba1.6k sqft93 Shannon Dr, Moncton, NB E1G4X6For Sale
- C$395,5003 bd3 ba2.1k sqft89 Christopher Cres, Moncton, NB E1G0A4For Sale
- C$360,0004 bd4 ba1.9k sqft72 Martindale Dr, Moncton, NB E1G2J3For Sale
- C$634,9004 bd3 ba3.4k sqft105 Redwood Dr, Moncton, NB E1G1W8For Sale
Similar homes
- C$1,100,0004 bd4 ba5.6k sqft90 Congressional Cres, Moncton, NB E1H 3L3For Sale
 MLS ID #NB137801, Peter Ryan, Salesperson, Keller Williams Capital Realty Brokerage. New Brunswick Real Estate Board
 - C$1,299,9006 bd4 ba6.6k sqft819 Front Mountain Rd, Moncton, NB E1G 3H2For Sale
 MLS ID #NB142430, Wilbur Wu, Salesperson, Platinum Atlantic Realty Inc. Brokerage. New Brunswick Real Estate Board
 - C$849,0005 bd4 ba4.2k sqft11 Amber Ridge Ct, Moncton, NB E1G 5R3For Sale
 MLS ID #NB143725, Phil Albert, Salesperson, RE/MAX Quality Real Estate Inc. Brokerage. New Brunswick Real Estate Board
 - C$1,499,0005 bd7 ba5.4k sqft16 Bromfield Ct, Moncton, NB E1G 0N7For Sale
 MLS ID #NB141667, Marc Gallant, Salesperson, LPT Realty Brokerage. New Brunswick Real Estate Board
 - C$950,0005 bd4 ba4.2k sqft680 Front Mountain Rd, Moncton, NB E1G 3H3For SaleMLS ID #NB143269, Wilbur Wu, Salesperson, Platinum Atlantic Realty Inc. Brokerage. New Brunswick Real Estate Board
- C$1,099,9005 bd4 ba5.5k sqft353 Lavoie St, Dieppe, NB E1A 6R8For SaleMLS ID #NB131872, Maxime Camire, Salesperson, Assist 2 Sell Hub City Realty Brokerage. New Brunswick Real Estate Board
- C$849,9005 bd4 ba4k sqft18 Morewood Cres, Moncton, NB E1A 6L6For SaleMLS ID #NB141369, Pierre Nadeau, Salesperson, Real Broker Brokerage. New Brunswick Real Estate Board
- C$849,5007 bd4 ba4k sqft50 Meunier St, Dieppe, NB E1A 7W9For SaleMLS ID #NB143424, Guy Duguay, Salesperson, EXIT Realty Associates Brokerage. New Brunswick Real Estate Board
- C$749,0005 bd4 ba4.9k sqft76 Daniel Dr, Moncton, NB E1H 0B4For SaleMLS ID #NB140126, Brent Ryan, Associate Manager, Keller Williams Capital Realty Brokerage. New Brunswick Real Estate Board
- C$1,390,0004 bd4 ba5.2k sqft75 Albion St, Moncton, NB E1G 0Z2For SaleMLS ID #NB133908, Wilbur Wu, Salesperson, Platinum Atlantic Realty Inc. Brokerage. New Brunswick Real Estate Board
- C$975,0004 bd4 ba4k sqft5 Harvard Ct, Riverview, NB E1B 4S4For SaleMLS ID #NB142312, Peter Dickson, Salesperson, Royal LePage Atlantic Brokerage. New Brunswick Real Estate Board
- C$1,295,0004 bd4 ba4.3k sqft18 London Ln, Moncton, NB E1H 0J1For SaleMLS ID #NB142695, Serge Bourque, Salesperson, EXIT Realty Associates Brokerage. New Brunswick Real Estate Board
- C$1,490,0006 bd7 ba6.1k sqft550 Shediac Rd, Moncton, NB E1A 2T1For SaleMLS ID #NB138611, Roger LeBlanc, Agent Manager, RE/MAX Avante Brokerage. New Brunswick Real Estate Board
- C$899,0005 bd4 ba4.8k sqft24 Edison Cres, Riverview, NB E1B 0A6For SaleMLS ID #NB141656, Hubert LeBlanc, Salesperson, Royal LePage Atlantic Brokerage. New Brunswick Real Estate Board
- C$950,0005 bd4 ba5.1k sqft80 Julien Ct, Dieppe, NB E1A 8N4For SaleMLS ID #NB133755, Andreea Popescu, Salesperson, Engel & Volkers New Brunswick Brokerage. New Brunswick Real Estate Board
- C$899,0006 bd5 ba5.4k sqft313 Lavoie St, Dieppe, NB E1A 6R8For SaleMLS ID #NB141176, Wilbur Wu, Salesperson, Platinum Atlantic Realty Inc. Brokerage. New Brunswick Real Estate Board
- C$779,9006 bd5 ba4.1k sqft125 Golf St, Dieppe, NB E1A 8K9For SaleMLS ID #NB138696, Kyle Johnson, Salesperson, EXIT Realty Associates Brokerage. New Brunswick Real Estate Board
- C$729,9004 bd4 ba4.4k sqft521 Wayne St, Shediac, NB E4P 2W8For SaleMLS ID #NB143856, Richard Wontorra, Salesperson, 3 Percent Realty Atlantic Inc. Brokerage. New Brunswick Real Estate Board
- C$739,9004 bd5 ba4.6k sqft45 Belle Aventure St, Dieppe, NB E1A 5G2For SaleMLS ID #NB137627, Chantal Albert, Salesperson, EXIT Realty Associates Brokerage. New Brunswick Real Estate Board
