Priced to sell!! Highly motivated!! Welcome to 313 Lavoie—a spectacular 6-bedroom, two-storey executive house situated in one of Dieppe’s most prestigious neighborhoods. Offering over 5,000 sq. ft. of luxury living plus a fully private in-law suite, this home blends sophistication with exceptional functionality. The main level features a formal living and dining room, a bright office, and an open-concept eat-in kitchen enhanced with quartz countertops, built-in appliances, and a propane stove. A spacious family room opens to the private backyard, while a mudroom, laundry room, and powder room complete this level. Upstairs, the primary suite includes an ensuite bath, walk-in closet, sunroom, and balcony. Two additional bedrooms and a full bath provide comfort for the whole family. The fully finished basement includes a large bedroom, recreation room, full bath, ample storage, a cold room, wine cellar, and a workshop beneath the garage. The in-law suite with its own entrance, offers an open-concept living room with a fireplace, private deck, two bedrooms plus a loft, full bath, and laundry—perfect for extended family or rental income.. Recent upgrades include full house painting, two new decks, and a propane stove & range hood in the in-law suite (2021), a new swimming pool with deck, and fencing (2022), a pavilion, fishing pond, and landscaping (2022), complete siding repaint (2024), a Tesla charging station (2024), and two sets of washers & dryers (2025). Contact your REALTOR® today for a private viewing!
For sale
C$750,000
313 Lavoie St, Dieppe, NB E1A 6R8
6beds
5,410sqft
SingleFamily
Built in 1990
1,895 Square Feet Lot
$-- Zestimate®
C$139/sqft
C$-- HOA
What's special
Fully private in-law suiteBright officeOpen-concept eat-in kitchenQuartz countertopsBuilt-in appliancesPropane stoveLaundry room
- 163 days
- 29
- 5
Zillow last checked:
Listing updated:
Listed by:
Wilbur Wu, Salesperson 220058016,
Platinum Atlantic Realty Inc. Brokerage,
Sean Song, Salesperson 220058041,
Colliers International New Brunswick
Source: New Brunswick Real Estate Board,MLS®#: NB141176
Facts & features
Interior
Bedrooms & bathrooms
- Bedrooms: 6
- Bathrooms: 5
- Full bathrooms: 4
- 1/2 bathrooms: 1
Bedroom
- Level: Second
Bedroom
- Level: Second
Bedroom
- Level: Second
Bedroom
- Level: Second
Other
- Level: Main
Other
- Level: Main
Other
- Level: Second
Other
- Level: Second
Other
- Level: Second
Other
- Level: Lower
Other
- Level: Lower
Other
- Level: Second
Other
- Level: Second
Dining room
- Level: Main
Family room
- Level: Main
Family room
- Level: Lower
Foyer
- Level: Main
Kitchen
- Level: Main
Laundry
- Level: Main
Living room
- Level: Main
Living room
- Level: Second
Mud room
- Level: Main
Heating
- Baseboard, Electric, Radiant, Fireplace(s)
Cooling
- Electric, Heat Pump - Ductless
Features
- Air Exchanger, Central Vacuum, Ensuite, In-Law Floorplan
- Flooring: Laminate, Porcelain
- Basement: Finished
- Has fireplace: Yes
Interior area
- Total structure area: 5,410
- Total interior livable area: 5,410 sqft
- Finished area above ground: 4,020
Property
Parking
- Total spaces: 3
- Parking features: Paved, RV Access/Parking, Width - Triple, Garage
- Has garage: Yes
- Uncovered spaces: 3
Features
- Has view: Yes
- View description: City
Lot
- Size: 1,895 Square Feet
- Features: Landscaped, Under 0.5 Acres
Details
- Parcel number: 70203187
- Other equipment: Fuel Tank(s)
Construction
Type & style
- Home type: SingleFamily
- Architectural style: Contemporary
Materials
- Cultured Stone, Vinyl Siding
- Foundation: Concrete
- Roof: Asphalt
Condition
- Year built: 1990
Utilities & green energy
- Sewer: Municipal
- Water: Municipal
Community & HOA
Location
- Region: Dieppe
Financial & listing details
- Price per square foot: C$139/sqft
- Annual tax amount: C$10,278
- Date on market: 6/5/2026
- Ownership: Freehold
Price history
Price history is unavailable.
Public tax history
Tax history is unavailable.
Climate risks
Neighborhood: E1A
Nearby schools
GreatSchools rating
No schools nearby
We couldn't find any schools near this home.
Similar homes
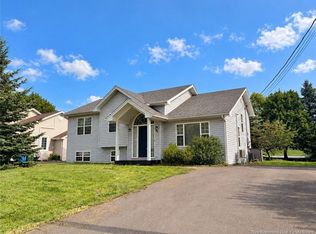
- C$689,0005 bd3 ba2.7k sqft305 Lavoie St, Dieppe, NB E1A 6R8For Sale
 MLS ID #NB150978, Erik Lang, Salesperson, EXIT Realty Associates Brokerage. New Brunswick Real Estate Board
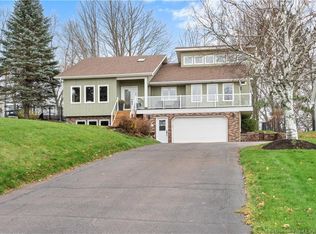
- C$759,9005 bd3 ba3k sqft90 Bouchard St, Dieppe, NB E1A 9T9For Sale
 MLS ID #NB150935, Kyle Johnson, Salesperson, EXIT Realty Associates Brokerage. New Brunswick Real Estate Board
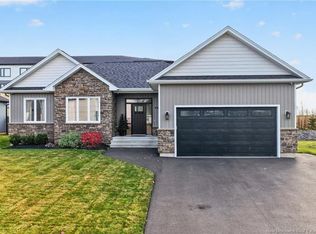
- C$1,099,9005 bd4 ba5.5k sqft353 Lavoie St, Dieppe, NB E1A 6R8For Sale
 MLS ID #NB131872, Maxime Camire, Salesperson, Assist 2 Sell Hub City Realty Brokerage. New Brunswick Real Estate Board
- C$729,9005 bd3 ba3k sqft99 John St, Moncton, NB E1C 2H3For Sale
 MLS ID #NB150996, Kate Grenier, Salesperson, Royal LePage Atlantic Brokerage. New Brunswick Real Estate Board
