Large and convenient foyerOpen concept kitchenGranite islandAttached garageLarge deckTons of storage space
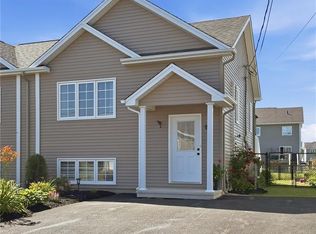
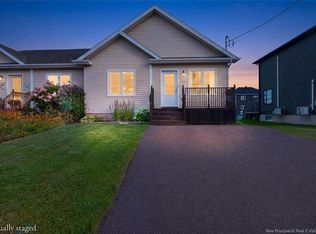
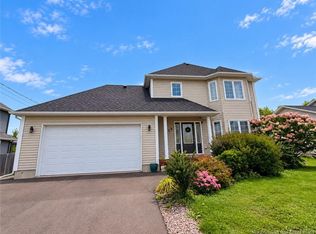
Welcome to 123 Mayfield, situated in a quiet and popular area of the North End, with walking distance to the YMCA, public transportation and fantastic french and english schools. As you walk in, this home offers a large and convenient foyer that opens up to a large living room, an open concept kitchen with a granite island and dining area with high ceiling. The main floor also consist of a family room and gives you access to the laundry room with half bath, an attached garage and a large deck that takes you to the fenced-in back yard. Upstairs you will find a spacious primary bedroom with an ensuite bathroom, 2 more good size bedrooms with large windows for tons of natural lights and a main bathroom. The lower level has above height ceilings, boast another family room, a conforming bedroom with egress window, a bathroom with a shower and a large storage area currently used as a gym, plus tons of storage space! The driveway is paved and is triple wide to accommodate lots of cars or even park your trailer/camper. This property would make the perfect family home in the perfect location. Don’t wait and contact your REALTOR® today to book a viewing!
19 hours
|
3
|
0
|
Zillow last checked:
Listing updated:
Listed by:
Kate Grenier, Salesperson,
Royal LePage Atlantic Brokerage
Source: New Brunswick Real Estate Board,MLS®#: NB144694
Facts & features
Interior
Bedrooms & bathrooms
Bedrooms: 4
Bathrooms: 4
Full bathrooms: 3
1/2 bathrooms: 1
Bedroom
Level: Second
Bedroom
Level: Second
Bedroom
Level: Second
Bedroom
Level: Lower
Other
Level: Main
Other
Level: Second
Other
Level: Second
Other
Level: Lower
Family room
Level: Main
Family room
Level: Lower
Foyer
Level: Main
Laundry
Level: Main
Living room
Level: Main
Storage
Level: Lower
Storage
Level: Lower
Heating
Air Exchanger, Natural Gas
Cooling
Air Exchanger, Central Air Conditioning, Heat Pump - Ducted, Gas
Features
Flooring: Ceramic Tile, Laminate
Basement: Partially Finished
Has fireplace: No
Interior area
Total structure area: 2,175
Total interior livable area: 2,175 sqft
Finished area above ground: 1,735
Property
Parking
Total spaces: 3
Parking features: Paved, Width - Triple, Garage
Has garage: Yes
Uncovered spaces: 3
Features
Fencing: Fenced,Fully Fenced
Lot
Size: 667 Square Feet
Features: Near Public Transit, Recreation Nearby, School(s) Nearby, Shopping Nearby, Under 0.5 Acres
Details
Parcel number: 70415211
Construction
Type & style
Home type: SingleFamily
Materials
Vinyl Siding
Foundation: Concrete
Roof: Asphalt
Condition
Year built: 2007
Utilities & green energy
Sewer: Municipal
Water: Municipal
Community & HOA
Location
Region: Moncton
Financial & listing details
Price per square foot: C$260/sqft
Annual tax amount: C$6,087
Date on market: 7/24/2026
Ownership: Freehold
Kate Grenier, Salesperson
(506) 381-1811
By pressing Contact Agent, you agree that the real estate professional identified above may call/text you about your search, which may involve use of automated means and pre-recorded/artificial voices. You don't need to consent as a condition of buying any property, goods, or services. Message/data rates may apply. You also agree to our Terms of Use. Zillow does not endorse any real estate professionals. We may share information about your recent and future site activity with your agent to help them understand what you're looking for in a home.