COMFORT & STYLE MEET LOCATION in The FAIRWAYS, Riverview. This striking bungalow with 3+1 bedrooms and 3 baths combines modern style, thoughtful design & exceptional comfort. The bright & spacious open-concept main living area is highlighted by a tray ceiling in the LR with a large bright window overlooking the backyard. The beautifully appointed kitchen features solid surface countertops, a convenient pantry, practical Island with seating & flows seamlessly into the dining area. Perfect for everyday living, & entertaining. Entry from the dbl attached garage, with side-mount garage door openers & separate entry door, is where convenience meets functionality as you enter the mudroom w/ closet. Just off the mudroom, a separate laundry room offers added storage with built-in cabinetry & laundry sink. At the opposite end of home, the spacious primary suite is a true retreat, showcasing a tray ceiling, walk-in closet, and luxurious ensuite with double sinks, a soaker tub, custom shower, and quality finishes. The main family bath just down the hall also features a custom shower for added style and comfort. Two more bedrooms round out the main living area. The partially finished lower level offers an oversized family room, additional bedroom and bath, plus plenty of storage space. All the space needed for your growing family. Enjoy year-round relaxation in the bright 4-season sunroom off the dining room, leading to a composite BBQ deck and lovely stone patio surrounded by attractive landscaping with spacious backyard to fully enjoy the summer season. Additional features include electric forced air heating with heat pump and central air, extra sound insulation between the living room and primary bedroom, central vacuum, smart LED strip lighting on the exterior eaves, and a double paved driveway. A beautifully maintained modern home offering space, style, and quality just minutes from walking trails & nature, yet close to all amenities. Comfort, style and location await.
For sale
C$799,900
195 Rosebank Cres, Riverview, NB E1B 0R5
4beds
2,700sqft
SingleFamily
Built in 2023
831 Square Feet Lot
$-- Zestimate®
C$296/sqft
C$-- HOA
What's special
Beautifully appointed kitchenSolid surface countertopsConvenient pantryPractical island with seatingSide-mount garage door openersSeparate entry doorSpacious primary suite
- 94 days |
- 27 |
- 1 |
Zillow last checked:
Listing updated:
Listed by:
Sally Forster, Salesperson 168517,
RE/MAX Avante Brokerage
Source: New Brunswick Real Estate Board,MLS®#: NB139527
Facts & features
Interior
Bedrooms & bathrooms
- Bedrooms: 4
- Bathrooms: 3
- Full bathrooms: 3
Bedroom
- Level: Main
Bedroom
- Level: Main
Bedroom
- Level: Lower
Other
- Level: Main
Other
- Level: Main
Other
- Level: Main
Other
- Level: Lower
Dining room
- Level: Main
Family room
- Level: Lower
Foyer
- Level: Main
Kitchen
- Level: Main
Living room
- Level: Main
Storage
- Level: Lower
Storage
- Level: Lower
Sun room
- Level: Main
Utility room
- Level: Lower
Heating
- Baseboard, Electric, Forced Air
Cooling
- Central Air, Electric, Heat Pump - Ducted
Features
- Flooring: Ceramic Tile, Laminate
- Basement: Partially Finished
- Has fireplace: No
Interior area
- Total structure area: 2,700
- Total interior livable area: 2,700 sqft
- Finished area above ground: 1,804
Video & virtual tour
Property
Parking
- Total spaces: 2
- Parking features: Asphalt, Width - Double, Garage
- Has garage: Yes
- Uncovered spaces: 2
Features
- Levels: One
Lot
- Size: 831 Square Feet
- Features: On Golf Course, Recreation Nearby, Shopping Nearby, Under 0.5 Acres
Details
- Parcel number: 05104336
Construction
Type & style
- Home type: SingleFamily
- Architectural style: Bungalow
Materials
- Stone, Vinyl Siding
- Foundation: Concrete
- Roof: Asphalt
Condition
- Year built: 2023
Utilities & green energy
- Sewer: Municipal
- Water: Municipal
Community & HOA
Location
- Region: Riverview
Financial & listing details
- Price per square foot: C$296/sqft
- Annual tax amount: C$9,446
- Date on market: 5/15/2026
- Ownership: Freehold
Price history
Price history is unavailable.
Public tax history
Tax history is unavailable.
Climate risks
Neighborhood: E1B
Nearby schools
GreatSchools rating
No schools nearby
We couldn't find any schools near this home.
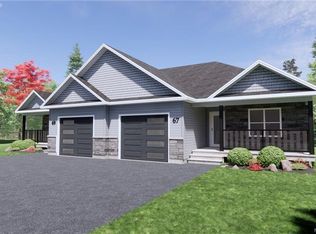
- C$460,0002 bd2 ba1.3k sqft119 Rosebank Cres, Riverview, NB E1B0R6For Sale
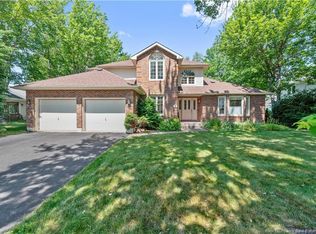
- C$599,9993 bd3 ba2k sqft5 Roxborough Ct, Riverview, NB E1B4N7For Sale
- C$639,9004 bd3 ba3k sqft20 Vanessa Ct, Riverview, NB E1B4W7For Sale

- C$669,9004 bd4 ba2.8k sqft32 Vanessa Ct, Riverview, NB E1B4W7For Sale
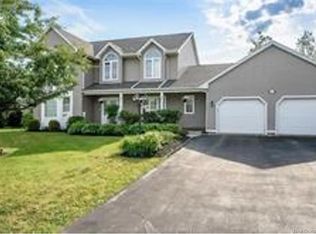
- C$599,9005 bd3 ba3k sqft505 McAllister Rd, Riverview, NB E1B4M3For Sale
- C$465,0004 bd3 ba2.7k sqft42 Wallace Ct, Riverview, NB E1B3T1For Sale
- C$899,0005 bd4 ba4.8k sqft24 Edison Cres, Riverview, NB E1B0A6For Sale
- C$499,9003 bd3 ba1.6k sqft413 McAllister Rd, Riverview, NB E1B3S9For Sale
Similar homes
- C$639,9004 bd3 ba3k sqft20 Vanessa Ct, Riverview, NB E1B 4W7For SaleMLS ID #NB145386, Justin Mattatall, Salesperson, Keller Williams Capital Realty Brokerage. New Brunswick Real Estate Board
- C$649,9004 bd3 ba2.2k sqft282 Bond Dr, Moncton, NB E1E 4S4For Sale
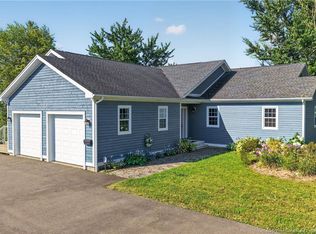 MLS ID #NB145860, Craig Eccles, Salesperson, RE/MAX Quality Real Estate Inc. Brokerage. New Brunswick Real Estate Board
 - C$649,9994 bd4 ba2.7k sqft149 Oakfield Dr, Riverview, NB E1B 0S7For Sale
 MLS ID #NB136817, Jenny Celly, Salesperson, LPT Realty Brokerage. New Brunswick Real Estate Board
 - C$659,0004 bd3 ba2.3k sqft22 Cudmore St, Riverview, NB E1B 0P2For Sale
 MLS ID #NB144232, Jenny Celly, Salesperson, LPT Realty Brokerage. New Brunswick Real Estate Board
 - C$669,0004 bd4 ba3k sqft113 Goldleaf Ct, Riverview, NB E1B 0L9For SaleMLS ID #NB141368, Haiming Niu, Salesperson, RE/MAX Quality Real Estate Inc. Brokerage. New Brunswick Real Estate Board
- C$849,9005 bd4 ba3.2k sqft134 Du Portage St, Memramcook, NB E4K 3Y3For SaleMLS ID #NB144858, Kyle Johnson, Salesperson, EXIT Realty Associates Brokerage. New Brunswick Real Estate Board
- C$824,9004 bd4 ba3k sqft165 Larochelle, Dieppe, NB E1A 9N5For SaleMLS ID #NB144501, Jessica Foran, Salesperson, EXIT Realty Associates Brokerage. New Brunswick Real Estate Board
- C$814,9004 bd4 ba2.6k sqft77 Daniel Dr, Moncton, NB E1H 0B2For SaleMLS ID #NB139275, Allain LeBlanc, Salesperson, Sotheby's International Realty Canada Brokerage. New Brunswick Real Estate Board
- C$599,0004 bd4 ba2.1k sqft32 Luxor Dr, Riverview, NB E1B 0V8For SaleMLS ID #NB145004, Alice Maillet Green, Salesperson, EXIT Realty Associates Brokerage. New Brunswick Real Estate Board
- C$869,9004 bd3 ba3.3k sqft93 La Fontaine Dr, Moncton, NB E1H 0E3For SaleMLS ID #NB140930, Myriam Coper, Salesperson, Royal LePage Atlantic Brokerage. New Brunswick Real Estate Board
- C$834,9004 bd2 ba2k sqft78 Bouchard St, Dieppe, NB E1A 9T9For SaleMLS ID #NB145233, Kyle Johnson, Salesperson, EXIT Realty Associates Brokerage. New Brunswick Real Estate Board
- C$759,9004 bd3 ba2.7k sqft115 Royal Oaks Blvd, Moncton, NB E1H 2P7For SaleMLS ID #NB143700, Ricky Cormier, Agent Manager, Assist 2 Sell Hub City Realty Brokerage. New Brunswick Real Estate Board
- C$679,9005 bd3 ba2.7k sqft39 Donat Cres, Dieppe, NB E1A 9L5For SaleMLS ID #NB145821, Dominic Gervais, Salesperson, EXIT Realty Associates Brokerage. New Brunswick Real Estate Board
- C$899,9004 bd4 ba2.7k sqft103 Bonaventure St, Dieppe, NB E1A 0Z8For SaleMLS ID #NB139421, Armand (AJ) Dionne, Salesperson, EXIT Realty Associates Brokerage. New Brunswick Real Estate Board
- C$825,0003 bd3 ba3.6k sqft322 Lavoie St, Dieppe, NB E1A 6R8For SaleMLS ID #NB144704, Jocelyne LeBlanc, Associate Manager, RE/MAX Avante Brokerage. New Brunswick Real Estate Board
- C$774,9005 bd4 ba3.1k sqft16 Camille, Dieppe, NB E1A 0R6For SaleMLS ID #NB141310, Pierre Nadeau, Salesperson, Real Broker Brokerage. New Brunswick Real Estate Board
- C$689,0004 bd3 ba2.6k sqft305 Lavoie St, Dieppe, NB E1A 6R8For SaleMLS ID #NB139339, Michel LeBlanc, Salesperson, EXIT Realty Associates Brokerage. New Brunswick Real Estate Board
- C$749,9004 bd4 ba2.8k sqft5 Blackstone Dr, Moncton, NB E1G 0P1For SaleMLS ID #NB139571, Serge Arsenault, Salesperson, Real Broker Brokerage. New Brunswick Real Estate Board
- C$549,9004 bd4 ba2.9k sqft23 Glendale Cres, Moncton, NB E1E 3Z8For SaleMLS ID #NB145473, Serge Arsenault, Salesperson, Real Broker Brokerage. New Brunswick Real Estate Board
- C$629,9004 bd2 ba2.4k sqft22 David, Dieppe, NB E1A 0J7For SaleMLS ID #NB145472, Katie Friars, Salesperson, EXIT Realty Associates Brokerage. New Brunswick Real Estate Board
