When Viewing This Property On Realtor.ca Please Click On The Multimedia or Virtual Tour Link For More Property Info. Beautifully designed and impeccably maintained, this spacious split-entry home offers the perfect blend of modern comfort, functional living, and exceptional storage. The bright open-concept main level seamlessly connects the kitchen, dining, and living areas, creating an ideal space for entertaining. The kitchen features a large island with seating, abundant cabinetry, and overlooks the dining area, while the inviting living room offers a cozy fireplace and oversized windows filled with natural light. A convenient mudroom provides direct access to the attached garage. The upper level includes two generous bedrooms, highlighted by a spacious primary suite with a walk-in closet and private ensuite, plus a second full bathroom. The lower level adds a large family/rec room, a third full bathroom, laundry area, and additional storage. A full unfinished basement with a cold room offers nearly 475 sq. ft. of utility and storage space with excellent future potential. An attached garage is complemented by an oversized 30' x 19' detached shed/garage, providing outstanding space for vehicles, hobbies, or storage. Located in a desirable Dieppe neighbourhood close to schools, parks, walking trails, shopping, and everyday amenities, this move-in-ready home offers the space and flexibility today's buyers are looking for.
For sale
C$489,000
69 Thomas St, Dieppe, NB E1A 2C4
2beds
1,578sqft
SingleFamily
Built in 1976
3,823 Square Feet Lot
$-- Zestimate®
C$310/sqft
C$-- HOA
What's special
Spacious split-entry homeBright open-concept main levelAbundant cabinetryCozy fireplaceTwo generous bedroomsLaundry areaAdditional storage
- 91 days
- 2
- 0
Zillow last checked:
Listing updated:
Listed by:
Jonathan David, Agent Manager 136425,
PG Direct Realty Ltd. Brokerage
Source: New Brunswick Real Estate Board,MLS®#: NB144279
Facts & features
Interior
Bedrooms & bathrooms
- Bedrooms: 2
- Bathrooms: 3
- Full bathrooms: 2
- 1/2 bathrooms: 1
Bedroom
- Level: Second
Other
- Level: Second
Other
- Level: Second
Other
- Level: Second
Other
- Level: Lower
Dining room
- Level: Main
Kitchen
- Level: Main
Laundry
- Level: Lower
Living room
- Level: Main
Mud room
- Level: Main
Rec room
- Level: Lower
Utility room
- Level: Lower
Heating
- Baseboard, Electric
Cooling
- Ductless, Electric, Heat Pump - Ductless
Appliances
- Included: Water Heater
- Laundry: Inside
Features
- Ensuite
- Flooring: Laminate, Tile
- Basement: Unfinished
- Has fireplace: No
Interior area
- Total structure area: 1,578
- Total interior livable area: 1,578 sqft
- Finished area above ground: 1,578
Video & virtual tour
Property
Parking
- Total spaces: 2
- Parking features: Asphalt, Width - Double, Garage
- Has garage: Yes
- Uncovered spaces: 2
Features
- Levels: Quad-Level
Lot
- Size: 3,823 Square Feet
- Features: Airport, Churches, On Golf Course, Near Public Transit, 0.5 -0.99 Acres
Details
- Parcel number: 00987230
Construction
Type & style
- Home type: SingleFamily
- Architectural style: Side Split
Materials
- Vinyl Siding
- Foundation: Concrete
- Roof: Asphalt
Condition
- Year built: 1976
Utilities & green energy
- Sewer: Municipal
- Water: Municipal
Community & HOA
Location
- Region: Dieppe
Financial & listing details
- Price per square foot: C$310/sqft
- Annual tax amount: C$6,139
- Date on market: 7/17/2026
- Ownership: Freehold
Price history
Price history is unavailable.
Public tax history
Tax history is unavailable.
Climate risks
Neighborhood: E1A
Nearby schools
GreatSchools rating
No schools nearby
We couldn't find any schools near this home.
Similar homes
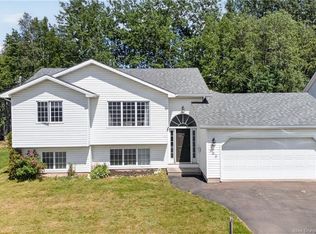
- C$499,0005 bd2 ba2k sqft103 Thomas St, Dieppe, NB E1A 5W2For Sale
 MLS ID #NB142776, Prachi Singh, Salesperson, EXIT Realty Associates Brokerage. New Brunswick Real Estate Board
 - C$489,9004 bd3 ba2.1k sqft35 Ruisseau St, Dieppe, NB E1A 7Z8For Sale
 MLS ID #NB148381, Shane Moore, Salesperson, Real Broker Brokerage. New Brunswick Real Estate Board
 - C$499,9004 bd4 ba2.2k sqft45 Bastarache St, Dieppe, NB E1A 6Y6For Sale
 MLS ID #NB147802, Kyle Johnson, Salesperson, EXIT Realty Associates Brokerage. New Brunswick Real Estate Board
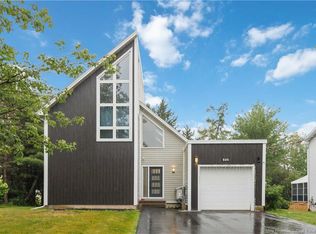
 - C$489,9003 bd3 ba2k sqft505 Broussard St, Dieppe, NB E1A 6G8For Sale
 MLS ID #NB145101, Mike Doiron, Salesperson, EXIT Realty Associates Brokerage. New Brunswick Real Estate Board
