Welcome to this beautifully maintained and updated property in the desirable Fox Creek area of Dieppe. Offering four bedrooms and two bathrooms, this property combines character with beautiful modern upgrades perfect for families. The heart of the home is the stunning equipped with a fully renovated kitchen (2023), featuring elegant Amazonite countertops, quality finishes, and a functional layout perfect for everyday living and entertaining. The two bathrooms in this property were also completely renovated (2023), adding contemporary style and convenience. Throughout the home, you'll find beautiful pine panelled bedroom walls that create a warm and inviting atmosphere. The lower level offers incredible flexibility with an entertainment room, a bedroom, work out room and a prep kitchen with potential to be converted into a full kitchen. Making this home ideal for an in-law suite or multi-generational living. A propane fire place and instant propane hot water system add comfort and efficiency year-round. Major exterior improvements include a new roof, cedar siding, cedar soffit, and beautiful cedar deck (2023) and an updated electrical panel which is Generac ready. Outside, you'll appreciate the detached two-car garage(2024) and a matching storage barn, offering plenty of space for vehicles, hobbies, tools and storage. Ideally located close to schools, public transit, parks, shopping, and a wide range of amenities, this move-in-ready property offers the perfect blend of comfort, character, and convenience. Contact your REALTOR® today for a private viewing.
For sale
C$485,000
392 Fox Crk, Dieppe, NB E1A 7M7
4beds
2,033sqft
SingleFamily
Built in ----
927 Square Feet Lot
$-- Zestimate®
C$239/sqft
C$-- HOA
What's special
Four bedroomsTwo bathroomsElegant amazonite countertopsQuality finishesEntertainment roomWork out roomPrep kitchen
- 36 days |
- 48 |
- 1 |
Zillow last checked:
Listing updated:
Listed by:
Susan Steeves, Agent Manager 169104,
Engel & Volkers New Brunswick Brokerage,
Tara Bourgeois, Salesperson,
Engel & Volkers New Brunswick
Source: New Brunswick Real Estate Board,MLS®#: NB141981
Facts & features
Interior
Bedrooms & bathrooms
- Bedrooms: 4
- Bathrooms: 2
- Full bathrooms: 2
Bedroom
- Level: Main
Bedroom
- Level: Main
Bedroom
- Level: Main
Bedroom
- Level: Lower
Other
- Level: Main
Other
- Level: Lower
Other
- Level: Lower
Dining room
- Level: Main
Kitchen
- Level: Main
Kitchen
- Level: Lower
Living room
- Level: Main
Rec room
- Level: Lower
Heating
- Baseboard, Electric, Fireplace-Gas, Propane
Cooling
- Electric, Heat Pump - Ductless
Appliances
- Included: Water Heater
Features
- Flooring: Tile, Vinyl
- Basement: Finished
- Has fireplace: Yes
Interior area
- Total structure area: 2,033
- Total interior livable area: 2,033 sqft
- Finished area above ground: 971
Property
Parking
- Parking features: Asphalt, Gravel, Garage
- Garage spaces: 24
- Has uncovered spaces: Yes
- Details: Garage Size(24x24)
Features
- Levels: Two
Lot
- Size: 927 Square Feet
- Features: Under 0.5 Acres
Details
- Parcel number: 70260948
- Other equipment: Fuel Tank(s)
Construction
Type & style
- Home type: SingleFamily
- Architectural style: Bungalow
Materials
- Cedar
- Foundation: Concrete
- Roof: Asphalt
Utilities & green energy
- Sewer: Municipal
- Water: Municipal
Community & HOA
Location
- Region: Dieppe
Financial & listing details
- Price per square foot: C$239/sqft
- Annual tax amount: C$4,509
- Date on market: 6/17/2026
- Ownership: Freehold
Susan Steeves, Agent Manager
Susan Steeves, Agent Manager
(506) 962-7300
By pressing Contact Agent, you agree that the real estate professional identified above may call/text you about your search, which may involve use of automated means and pre-recorded/artificial voices. You don't need to consent as a condition of buying any property, goods, or services. Message/data rates may apply. You also agree to our Terms of Use. Zillow does not endorse any real estate professionals. We may share information about your recent and future site activity with your agent to help them understand what you're looking for in a home.
Price history
Price history is unavailable.
Public tax history
Tax history is unavailable.
Climate risks
Neighborhood: E1A
Nearby schools
GreatSchools rating
No schools nearby
We couldn't find any schools near this home.
- C$319,9003 bd2 ba1.3k sqft165 Des Erables, Dieppe, NB E1A8X7For Sale

- C$315,0003 bd2 ba1.3k sqft100 Belle Foret St, Dieppe, NB E1A8X9For Sale

- C$414,9004 bd2 ba2.4k sqft378 Leblanc Rd, Dieppe, NB E1A7N4For Sale
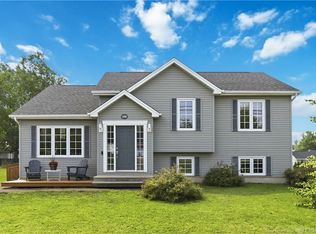
- C$389,9003 bd2 ba1.4k sqft125 Des Erables, Dieppe, NB E1A9B2For Sale

- C$--3 bd2 ba1.4k sqft146 Belle Foret St, Dieppe, NB E1A9E5Off Market
- C$660,0005 bd4 ba2.5k sqft50 Doiron, Dieppe, NB E1A0X8For Sale
- C$425,0004 bd2 ba1.5k sqft459 Fox Creek Rd, Dieppe, NB E1A7M8For Sale
- C$359,0003 bd2 ba1.4k sqft57 Des Peupliers, Dieppe, NB E1A9E4For Sale
Similar homes
- C$429,9003 bd2 ba1.8k sqft60 Anik Cres, Dieppe, NB E1A 7T6For Sale
 MLS ID #NB143782, Kyle Johnson, Salesperson, EXIT Realty Associates Brokerage. New Brunswick Real Estate Board
 - C$499,9905 bd3 ba2.3k sqft1828 Amirault St, Dieppe, NB E1A 7J8For Sale
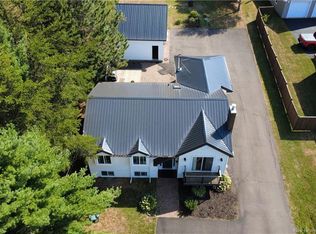 MLS ID #NB135032, Debbie Arsenault, Salesperson, RE/MAX Quality Real Estate Inc. Brokerage. New Brunswick Real Estate Board
 - C$514,9004 bd2 ba1.9k sqft22 Melinda St, Dieppe, NB E1A 0W8For Sale
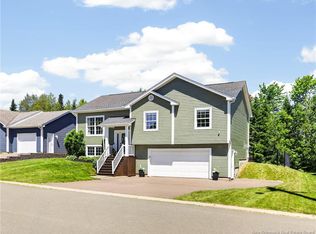 MLS ID #NB142539, Jacky Stephen, Salesperson, EXIT Realty Associates Brokerage. New Brunswick Real Estate Board
 - C$549,9005 bd3 ba2.3k sqft124 Rouse, Moncton, NB E1A 0W1For Sale
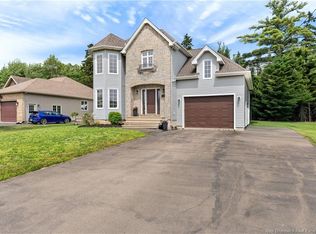 MLS ID #NB144004, Erik Lang, Salesperson, EXIT Realty Associates Brokerage. New Brunswick Real Estate Board
 - C$474,9003 bd2 ba1.4k sqft32 Du Ruisseau St, Dieppe, NB E1A 8B3For SaleMLS ID #NB143356, Chantal Albert, Salesperson, EXIT Realty Associates Brokerage. New Brunswick Real Estate Board
- C$529,9004 bd2 ba1.9k sqft242 Herve St, Dieppe, NB E1A 6Y7For SaleMLS ID #NB140872, Arvin Kumar, Salesperson, eXp Realty Brokerage. New Brunswick Real Estate Board
- C$619,9004 bd2 ba2.6k sqft799 Chartersville Rd, Dieppe, NB E1A 1K7For SaleMLS ID #NB144461, Keven Charland, Salesperson, Real Broker Brokerage. New Brunswick Real Estate Board
- C$489,9004 bd2 ba2k sqft1 Marcombe St, Coverdale, NB E1J 1K2For SaleMLS ID #NB140183, Katharina Lenz, Salesperson, LPT Realty Brokerage. New Brunswick Real Estate Board
- C$449,9004 bd2 ba2.1k sqft321 Gould St, Dieppe, NB E1A 1V2For SaleMLS ID #NB141065, Danika Albert, Salesperson, eXp Realty Brokerage. New Brunswick Real Estate Board
- C$424,9004 bd2 ba2.2k sqft227 Chartersville Rd, Dieppe, NB E1A 1K3For SaleMLS ID #NB138894, Jason Warren, Salesperson, 3 Percent Realty Atlantic Inc. Brokerage. New Brunswick Real Estate Board
- C$399,9003 bd2 ba2.3k sqft545 Centrale St, Dieppe, NB E1A 6V7For SaleMLS ID #NB143414, Chantal Albert, Salesperson, EXIT Realty Associates Brokerage. New Brunswick Real Estate Board
- C$479,9003 bd3 ba2.4k sqft133 Briardale Dr, Moncton, NB E1G 2B7For SaleMLS ID #NB144470, Kaylee Arsenault, Salesperson, eXp Realty Brokerage. New Brunswick Real Estate Board
- C$459,9004 bd3 ba2.3k sqft13 Dale St, Riverview, NB E1B 4A8For SaleMLS ID #NB140624, Alan Sather, Salesperson, Royal LePage Atlantic Brokerage. New Brunswick Real Estate Board
- C$489,9003 bd2 ba2.2k sqft2918 Route 115, Moncton, NB E1H 2N4For SaleMLS ID #NB140744, Corinne Soupras, Salesperson, RE/MAX Quality Real Estate Inc. Brokerage. New Brunswick Real Estate Board
- C$514,9004 bd3 ba2k sqft15 Glenforest Dr, Riverview, NB E1B 4X3For SaleMLS ID #NB139887, Mike Doiron, Salesperson, EXIT Realty Associates Brokerage. New Brunswick Real Estate Board
- C$475,0005 bd2 ba2.2k sqft56 Mailhot Ave, Moncton, NB E1G 1V1For SaleMLS ID #NB143445, Kim My Lu, Salesperson, RE/MAX Quality Real Estate Inc. Brokerage. New Brunswick Real Estate Board
- C$499,9003 bd2 ba1.9k sqft2184 Route 106, Moncton, NB E1G 4L2For SaleMLS ID #NB142228, Tammy Green, Salesperson, Royal LePage Atlantic Brokerage. New Brunswick Real Estate Board
- C$549,9006 bd2 ba2.2k sqft188 Olivier St, Dieppe, NB E1A 1S6For SaleMLS ID #NB142686, Ricky Cormier, Agent Manager, Assist 2 Sell Hub City Realty Brokerage. New Brunswick Real Estate Board
- C$574,9004 bd3 ba2.1k sqft523 Alphee St, Dieppe, NB E1A 6W6For SaleMLS ID #NB137357, Kelly Fletcher, Salesperson, Keller Williams Capital Realty Brokerage. New Brunswick Real Estate Board
- C$525,0004 bd2 ba2.9k sqft35 Firwood Cres, Moncton, NB E1A 5W9For SaleMLS ID #NB138255, Amy Vanbuskirk, Salesperson, eXp Realty Brokerage. New Brunswick Real Estate Board
