Skip main navigation
For sale
  • C$414,900

    378 Leblanc Rd, Dieppe, NB E1A 7N4

    4beds
    2,470sqft
    SingleFamily
    Built in 2005
    1,051 Square Feet Lot
    $-- Zestimate®
    C$168/sqft
    C$-- HOA

    What's special

    Updated kitchenModern cabinetryBlanco undermount sinkBeautifully landscaped backyardUpdated light fixturesLaundry roomConvenient half bath
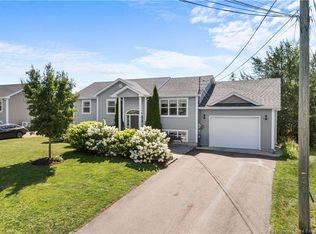
    Welcome to this well-maintained, one-owner home situated on a beautiful ¼-acre lot in the desirable Fox Creek neighbourhood. This inviting property offers three spacious bedrooms on the main level and a functional layout designed for comfortable family living. The updated kitchen features modern cabinetry, a Blanco undermount sink, a centre island with a breakfast bar, and a bright dining area with patio doors leading to the rear deck and beautifully landscaped backyard. The sunken living room creates a warm and inviting atmosphere, while the cathedral ceiling enhances the open-concept feel of the main living area. Contemporary hardwood and ceramic flooring, warm décor, and updated light fixtures add to the home's appeal. The lower level offers additional living space with a generous family room, a fourth bedroom, a laundry room, and a convenient half bath. Enjoy the afternoon and evening sun in the private backyard, where the spacious rear deck provides the perfect setting for entertaining family and friends. Located in the sought-after Fox Creek area, this home is close to schools, parks, golf, and all amenities, making it an excellent choice for families.
    20 hours
    |
    15
    |
    0
    |

    Zillow last checked:

    Listing updated:

    Listed by:

    Tracey Mullin, Agent Manager 210044241,

    3 Percent Realty Atlantic Inc. Brokerage

    Source: New Brunswick Real Estate Board,MLS®#: NB144478

      Facts & features

      Interior

      Bedrooms & bathrooms
      • Bedrooms: 4
      • Bathrooms: 2
      • Full bathrooms: 1
      • 1/2 bathrooms: 1
      Bedroom
      • Level: Second
      Bedroom
      • Level: Second
      Bedroom
      • Level: Second
      Bedroom
      • Level: Lower
      Other
      • Level: Second
      Other
      • Level: Lower
      Family room
      • Level: Lower
      Kitchen
      • Level: Main
      Laundry
      • Level: Lower
      Living room
      • Level: Main
      Utility room
      • Level: Lower
      Heating
      • Baseboard
      Cooling
      • Heat Pump - Ductless
      Appliances
      • Laundry: Inside
      Features
      • Air Exchanger, See Remarks
      • Flooring: Ceramic Tile, Laminate
      • Basement: Finished
      • Has fireplace: No
      Interior area
      • Total structure area: 2,470
      • Total interior livable area: 2,470 sqft
      • Finished area above ground: 1,385

      Property

      Parking
      • Parking features: Paved, No Garage
      • Has uncovered spaces: Yes
      Features
      • Levels: Tri-Level
      • Fencing: Fenced
      Lot
      • Size: 1,051 Square Feet
      • Features: Landscaped, Level, Airport, Recreation Nearby, School(s) Nearby, Shopping Nearby, 0.5 -0.99 Acres
      Details
      • Parcel number: 70412283

      Construction

      Type & style
      • Home type: SingleFamily
      Materials
      • Vinyl Siding
      • Foundation: Concrete
      • Roof: Asphalt
      Condition
      • Year built: 2005

      Utilities & green energy

      • Sewer: Municipal
      • Water: Municipal

      Community & HOA

      Location
      • Region: Dieppe

      Financial & listing details

      • Price per square foot: C$168/sqft
      • Annual tax amount: C$3,508
      • Date on market: 7/21/2026
      • Ownership: Freehold
      Tracey Mullin, Agent Manager

      Tracey Mullin, Agent Manager

      (506) 866-6954

      By pressing Contact Agent, you agree that the real estate professional identified above may call/text you about your search, which may involve use of automated means and pre-recorded/artificial voices. You don't need to consent as a condition of buying any property, goods, or services. Message/data rates may apply. You also agree to our Terms of Use. Zillow does not endorse any real estate professionals. We may share information about your recent and future site activity with your agent to help them understand what you're looking for in a home.

        Price history

        Price history is unavailable.

        Public tax history

        Tax history is unavailable.

        Climate risks

        Neighborhood: E1A

        Getting around

        6 / 100
        Car-Dependent
        34 / 100
        Somewhat Bikeable

        Nearby schools

        GreatSchools rating

        No schools nearby

        We couldn't find any schools near this home.

        Similar homes