HOUSE MODEL 9 : CLICK ON MULTIMEDIA TO CHOOSE YOUR LOT | IN-LAW SUITE POTENTIAL | SAMPLE PICTURES | This brand-new split-level home offers a perfect blend of modern style and functionality. The main floor features an OPEN-CONCEPT design that connects the kitchen, living room, and dining area, creating a spacious and welcoming environment for everyday living and entertaining. The kitchen is a standout, with a kitchen ISLAND, plenty of cabinet space, and a CORNER PANTRY for added convenience. The main floor also includes three generous bedrooms, with the master suite offering a WALK-IN closet. A beautifully designed 5-piece bathroom completes the main level. The unfinished basement provides great potential for customization, whether as additional living space, an entertainment area, or even an IN-LAW SUITE with a SEPARATE ENTRANCE – a perfect option for a mortgage helper. Buyers will enjoy the opportunity to personalize their new home, selecting from pre-designed finish packages, including options for hardwood flooring, backsplash tiles, and kitchen cabinet colours. The attached garage adds to the home's appeal. Located in the heart of Dieppe, this home is just minutes from schools, shopping, restaurants, and more, offering a lifestyle of convenience and modern living. Make this home yours today!
For sale
C$549,900
453 Gaspe St, Dieppe, NB E1A 1W3
3beds
1,701sqft
SingleFamily
Built in ----
604 Square Feet Lot
$-- Zestimate®
C$323/sqft
C$-- HOA
What's special
Open-concept designKitchen islandPlenty of cabinet spaceCorner pantryThree generous bedroomsMaster suiteWalk-in closet
- 50 days
- 13
- 1
Zillow last checked:
Listing updated:
Listed by:
Mathieu LeBlanc, Salesperson 230051717,
EXIT Realty Associates Brokerage,
Erik Lang, Salesperson 230074868,
EXIT Realty Associates
Source: New Brunswick Real Estate Board,MLS®#: NB147276
Facts & features
Interior
Bedrooms & bathrooms
- Bedrooms: 3
- Bathrooms: 2
- Full bathrooms: 1
- 1/2 bathrooms: 1
Bedroom
- Level: Main
Bedroom
- Level: Main
Bedroom
- Level: Main
Other
- Level: Main
Other
- Level: Lower
Dining room
- Level: Main
Family room
- Level: Lower
Kitchen
- Level: Main
Living room
- Level: Main
Heating
- Baseboard, Electric
Cooling
- Electric, Heat Pump - Ductless
Features
- Flooring: Tile, Vinyl
- Basement: Partially Finished
- Has fireplace: No
Interior area
- Total structure area: 1,701
- Total interior livable area: 1,701 sqft
- Finished area above ground: 1,272
Video & virtual tour
Property
Parking
- Total spaces: 2
- Parking features: Gravel, Width - Double, Garage
- Has garage: Yes
- Uncovered spaces: 2
Features
- Levels: Two
Lot
- Size: 604 Square Feet
- Features: Under 0.5 Acres
Details
- Parcel number: 70726047
Construction
Type & style
- Home type: SingleFamily
- Architectural style: Split Level
Materials
- Vinyl Siding
- Foundation: Concrete
- Roof: Asphalt
Utilities & green energy
- Sewer: Municipal
- Water: Municipal
Community & HOA
Location
- Region: Dieppe
Financial & listing details
- Price per square foot: C$323/sqft
- Annual tax amount: C$399
- Date on market: 9/4/2026
- Ownership: Freehold
Price history
Price history is unavailable.
Public tax history
Tax history is unavailable.
Climate risks
Neighborhood: E1A
Nearby schools
GreatSchools rating
No schools nearby
We couldn't find any schools near this home.
Similar homes
- C$569,9002 bd2 ba1.3k sqft437 Gaspe St, Dieppe, NB E1A 1W3For Sale
 MLS ID #NB147273, Mathieu LeBlanc, Salesperson, EXIT Realty Associates Brokerage. New Brunswick Real Estate Board
 - C$629,9004 bd3 ba1.7k sqft433 Gaspe St, Dieppe, NB E1A 1W3For Sale
 MLS ID #NB147272, Mathieu LeBlanc, Salesperson, EXIT Realty Associates Brokerage. New Brunswick Real Estate Board
 - C$609,9003 bd2 ba1.5k sqft454 Gaspe St, Dieppe, NB E1A 1W3For Sale
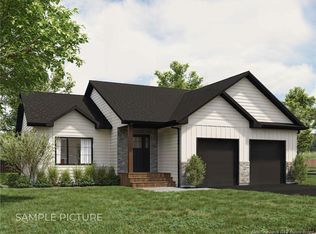 MLS ID #NB147280, Mathieu LeBlanc, Salesperson, EXIT Realty Associates Brokerage. New Brunswick Real Estate Board
 - C$689,0003 bd3 ba1.9k sqft441 Gaspe St, Dieppe, NB E1A 1W3For Sale
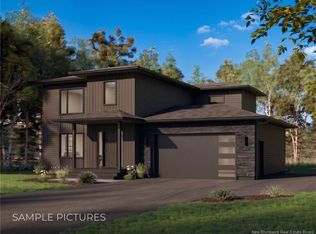 MLS ID #NB147275, Mathieu LeBlanc, Salesperson, EXIT Realty Associates Brokerage. New Brunswick Real Estate Board
