HOUSE MODEL 8 : CLICK ON MULTIMEDIA TO CHOOSE YOUR LOT | IN-LAW SUITE POTENTIAL | SAMPLE PICTURES |This charming 2-bedroom BUNGALOW is located in a newly developed neighbourhood in central Dieppe, offering convenient access to CCNB, schools, bus routes, and more. Upon entering, you'll find a welcoming foyer with stairs leading to the basement and a coat closet, leading into the BRIGHT living room. The OPEN-CONCEPT kitchen and dining area provide modern living with ample cabinetry and a customizable island, with pre-selected kitchen finish packages available. The kitchen flows into a MUDROOM with EXTRA CLOSET SPACE washer/dryer hookups, which leads to the attached two-car garage. The main level features a second bedroom, a full bathroom, and a MASTER BEDROOM with a walk-in closet and an ENSUITE BATHROOM. The unfinished basement holds great potential, with the option to create an IN-LAW SUITE or a WALK-OUT for added versatility. Enjoy outdoor living on the backyard deck, perfect for relaxation. With the option to CUSTOMIZE FINISHES such as kitchen cabinets, flooring, and paint colors, this brand-new home offers the opportunity to make it your own. Contact your REALTOR ® today for more details!
For sale
C$569,900
437 Gaspe St, Dieppe, NB E1A 1W3
2beds
1,352sqft
SingleFamily
Built in 2027
864 Square Feet Lot
$-- Zestimate®
C$422/sqft
C$-- HOA
What's special
Welcoming foyerAmple cabinetryAttached two-car garageEnsuite bathroom
- 51 days
- 7
- 0
Zillow last checked:
Listing updated:
Listed by:
Mathieu LeBlanc, Salesperson 230051717,
EXIT Realty Associates Brokerage,
Erik Lang, Salesperson 230074868,
EXIT Realty Associates
Source: New Brunswick Real Estate Board,MLS®#: NB147273
Facts & features
Interior
Bedrooms & bathrooms
- Bedrooms: 2
- Bathrooms: 2
- Full bathrooms: 2
Bedroom
- Level: Main
Bedroom
- Level: Main
Other
- Level: Main
Other
- Level: Main
Dining room
- Level: Main
Kitchen
- Level: Main
Living room
- Level: Main
Mud room
- Level: Main
Heating
- Baseboard, Electric
Cooling
- Electric, Heat Pump - Ductless
Features
- Air Exchanger, Ensuite
- Flooring: Tile
- Basement: Unfinished
- Has fireplace: No
Interior area
- Total structure area: 1,352
- Total interior livable area: 1,352 sqft
- Finished area above ground: 1,352
Video & virtual tour
Property
Parking
- Total spaces: 2
- Parking features: Gravel, Width - Double, Garage
- Has garage: Yes
- Uncovered spaces: 2
Features
- Levels: Two
Lot
- Size: 864 Square Feet
- Features: Under 0.5 Acres
Details
- Parcel number: 70726005
Construction
Type & style
- Home type: SingleFamily
- Architectural style: Bungalow
Materials
- Vinyl Siding
- Foundation: Concrete
- Roof: Asphalt
Condition
- Year built: 2027
Utilities & green energy
- Sewer: Municipal
- Water: Municipal
Community & HOA
Location
- Region: Dieppe
Financial & listing details
- Price per square foot: C$422/sqft
- Annual tax amount: C$2,036
- Date on market: 9/4/2026
- Ownership: Freehold
Price history
Price history is unavailable.
Public tax history
Tax history is unavailable.
Climate risks
Neighborhood: E1A
Nearby schools
GreatSchools rating
No schools nearby
We couldn't find any schools near this home.
Similar homes
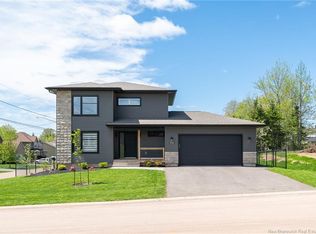
- C$609,9003 bd2 ba1.5k sqft454 Gaspe St, Dieppe, NB E1A 1W3For Sale
 MLS ID #NB147280, Mathieu LeBlanc, Salesperson, EXIT Realty Associates Brokerage. New Brunswick Real Estate Board
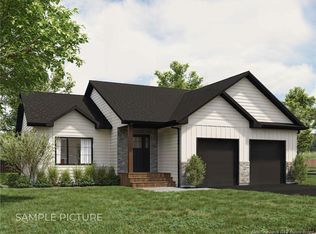
 - C$689,0003 bd3 ba1.9k sqft441 Gaspe St, Dieppe, NB E1A 1W3For Sale
 MLS ID #NB147275, Mathieu LeBlanc, Salesperson, EXIT Realty Associates Brokerage. New Brunswick Real Estate Board
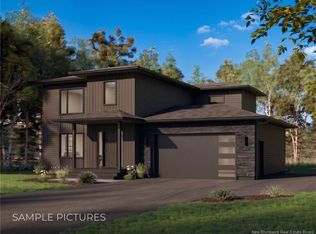
 - C$629,9004 bd3 ba1.7k sqft433 Gaspe St, Dieppe, NB E1A 1W3For Sale
 MLS ID #NB147272, Mathieu LeBlanc, Salesperson, EXIT Realty Associates Brokerage. New Brunswick Real Estate Board
 - C$629,0003 bd2 ba1.9k sqft97 Lorette St, Dieppe, NB E1A 2E8For Sale
 MLS ID #NB149878, Tracy Gunter, Salesperson, 3 Percent Realty Atlantic Inc. Brokerage. New Brunswick Real Estate Board
