HOUSE MODEL 8 : CLICK ON MULTIMEDIA TO CHOOSE YOUR LOT | IN-LAW SUITE POTENTIAL | SAMPLE PICTURES |This charming 2-bedroom BUNGALOW is located in a newly developed neighbourhood in central Dieppe, offering convenient access to CCNB, schools, bus routes, and more. Upon entering, you'll find a welcoming foyer with stairs leading to the basement and a coat closet, leading into the BRIGHT living room. The OPEN-CONCEPT kitchen and dining area provide modern living with ample cabinetry and a customizable island, with pre-selected kitchen finish packages available. The kitchen flows into a MUDROOM with EXTRA CLOSET SPACE washer/dryer hookups, which leads to the attached two-car garage. The main level features a second bedroom, a full bathroom, and a MASTER BEDROOM with a walk-in closet and an ENSUITE BATHROOM. The unfinished basement holds great potential, with the option to create an IN-LAW SUITE or a WALK-OUT for added versatility. Enjoy outdoor living on the backyard deck, perfect for relaxation. With the option to CUSTOMIZE FINISHES such as kitchen cabinets, flooring, and paint colors, this brand-new home offers the opportunity to make it your own. Contact your REALTOR ® today for more details!
For sale
C$569,900
454 Gaspe St, Dieppe, NB E1A 1W3
2beds
1,352sqft
SingleFamily
Built in 2026
727 Square Feet Lot
$-- Zestimate®
C$422/sqft
C$-- HOA
What's special
Welcoming foyerAmple cabinetryAttached two-car garageEnsuite bathroom
- 190 days |
- 11 |
- 0 |
Zillow last checked:
Listing updated:
Listed by:
Erik Lang, Salesperson 230074868,
EXIT Realty Associates Brokerage,
Mathieu LeBlanc, Salesperson 230051717,
EXIT Realty Associates
Source: New Brunswick Real Estate Board,MLS®#: NB131863
Facts & features
Interior
Bedrooms & bathrooms
- Bedrooms: 2
- Bathrooms: 2
- Full bathrooms: 2
Bedroom
- Level: Main
Bedroom
- Level: Main
Other
- Level: Main
Other
- Level: Main
Dining room
- Level: Main
Kitchen
- Level: Main
Living room
- Level: Main
Mud room
- Level: Main
Heating
- Baseboard, Electric
Cooling
- Electric, Heat Pump - Ductless
Features
- Air Exchanger, Ensuite
- Flooring: Tile
- Basement: Unfinished
- Has fireplace: No
Interior area
- Total structure area: 1,352
- Total interior livable area: 1,352 sqft
- Finished area above ground: 1,352
Video & virtual tour
Property
Parking
- Total spaces: 2
- Parking features: Gravel, Width - Double, Garage
- Has garage: Yes
- Uncovered spaces: 2
Features
- Levels: Two
Lot
- Size: 727 Square Feet
- Features: Under 0.5 Acres
Details
- Parcel number: 70726054
Construction
Type & style
- Home type: SingleFamily
- Architectural style: Bungalow
Materials
- Vinyl Siding
- Foundation: Concrete
- Roof: Asphalt
Condition
- Year built: 2026
Utilities & green energy
- Sewer: Municipal
- Water: Municipal
Community & HOA
Location
- Region: Dieppe
Financial & listing details
- Price per square foot: C$422/sqft
- Date on market: 1/16/2026
- Ownership: Freehold
Erik Lang, Salesperson
Erik Lang, Salesperson
(506) 381-0186
By pressing Contact Agent, you agree that the real estate professional identified above may call/text you about your search, which may involve use of automated means and pre-recorded/artificial voices. You don't need to consent as a condition of buying any property, goods, or services. Message/data rates may apply. You also agree to our Terms of Use. Zillow does not endorse any real estate professionals. We may share information about your recent and future site activity with your agent to help them understand what you're looking for in a home.
Price history
Price history is unavailable.
Public tax history
Tax history is unavailable.
Climate risks
Neighborhood: E1A
Nearby schools
GreatSchools rating
No schools nearby
We couldn't find any schools near this home.
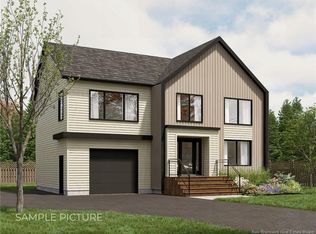
- C$629,9004 bd3 ba1.7k sqft453 Gaspe St, Dieppe, NB E1A1W3For Sale

- C$699,9003 bd3 ba1.9k sqft441 Gaspe St, Dieppe, NB E1A1W3For Sale
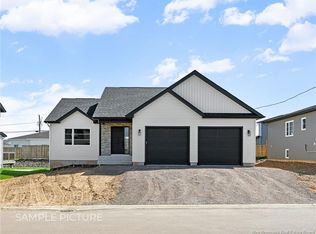
- C$609,9003 bd2 ba1.5k sqft437 Gaspe St, Dieppe, NB E1A1W3For Sale
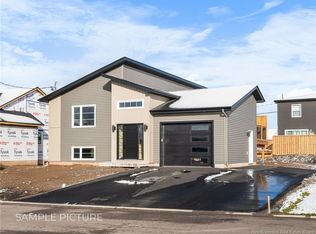
- C$549,9003 bd2 ba1.7k sqft433 Gaspe St, Dieppe, NB E1A1W3For Sale
- C$699,9004 bd4 ba2.2k sqft458 Gaspe St, Dieppe, NB E1A1W3For Sale
- C$579,9006 bd4 ba3.4k sqft141 Gaspe St, Dieppe, NB E1A1W4For Sale
- C$525,0009 bd3 ba2.9k sqft525 Acadie Ave, Dieppe, NB E1A1J2For Sale
- C$1,3002 bd1 ba-- sqft678 Evangeline St, Dieppe, NB E1A1Z7For Rent
Similar homes
- C$549,9003 bd2 ba1.7k sqft433 Gaspe St, Dieppe, NB E1A 1W3For SaleMLS ID #NB131875, Erik Lang, Salesperson, EXIT Realty Associates Brokerage. New Brunswick Real Estate Board
- C$609,9003 bd2 ba1.5k sqft437 Gaspe St, Dieppe, NB E1A 1W3For SaleMLS ID #NB131868, Erik Lang, Salesperson, EXIT Realty Associates Brokerage. New Brunswick Real Estate Board
- C$699,9003 bd3 ba1.9k sqft441 Gaspe St, Dieppe, NB E1A 1W3For SaleMLS ID #NB131867, Erik Lang, Salesperson, EXIT Realty Associates Brokerage. New Brunswick Real Estate Board
- C$529,9004 bd2 ba1.9k sqft25 Alberta Ct, Dieppe, NB E1A 6Z1For Sale
 MLS ID #NB139967, Paul Savoie, Salesperson, EXIT Realty Associates Brokerage. New Brunswick Real Estate Board
 - C$474,9003 bd2 ba1.4k sqft32 Du Ruisseau St, Dieppe, NB E1A 8B3For SaleMLS ID #NB143356, Chantal Albert, Salesperson, EXIT Realty Associates Brokerage. New Brunswick Real Estate Board
- C$440,0003 bd3 ba1.9k sqft317 Dolbeau, Dieppe, NB E1A 9P9For SaleMLS ID #NB140755, Cathy Conway, Salesperson, Keller Williams Capital Realty Brokerage. New Brunswick Real Estate Board
- C$514,9004 bd2 ba1.9k sqft22 Melinda St, Dieppe, NB E1A 0W8For SaleMLS ID #NB142539, Jacky Stephen, Salesperson, EXIT Realty Associates Brokerage. New Brunswick Real Estate Board
- C$449,9003 bd2 ba1.6k sqft176 Rochefort St, Dieppe, NB E1A 6S4For SaleMLS ID #NB141230, Stephen Patterson, Salesperson, EXIT Realty Associates Brokerage. New Brunswick Real Estate Board
- C$384,9004 bd3 ba1.6k sqft49 Jasmine Cres, Moncton, NB E1A 9A5For SaleMLS ID #NB144458, Sean Power, Salesperson, eXp Realty Brokerage. New Brunswick Real Estate Board
- C$424,9002 bd2 ba1.2k sqft88 Woods Ter #402, Moncton, NB E1G 1X6For SaleMLS ID #NB144587, Tracey Mullin, Agent Manager, 3 Percent Realty Atlantic Inc. Brokerage. New Brunswick Real Estate Board
- C$299,9993 bd2 ba1.3k sqft46 Devarenne St, Dieppe, NB E1A 0C8For SaleMLS ID #NB142902, Alexis Belliveau, Salesperson, Real Broker Brokerage. New Brunswick Real Estate Board
- C$411,0003 bd3 ba1.5k sqft17 Celestin Ct, Dieppe, NB E1A 0K2For SaleMLS ID #NB141983, Nick Melanson, Salesperson, Real Broker Brokerage. New Brunswick Real Estate Board
- C$434,9003 bd3 ba1.4k sqft21 Portledge Ave, Moncton, NB E1C 5S6For SaleMLS ID #NB137350, Stephanie Arseneau, Salesperson, eXp Realty Brokerage. New Brunswick Real Estate Board
- C$499,9004 bd4 ba1.9k sqft8 Rochefort St, Dieppe, NB E1A 6S4For SaleMLS ID #NB143492, Brody Brown, Salesperson, Real Broker Brokerage. New Brunswick Real Estate Board
- C$535,0004 bd3 ba1.9k sqft228 Rennick Rd, Moncton, NB E1G 4X9For SaleMLS ID #NB138590, Haiming Niu, Salesperson, RE/MAX Quality Real Estate Inc. Brokerage. New Brunswick Real Estate Board
- C$439,9003 bd2 ba2k sqft139 Magellan Dr, Moncton, NB E1A 5P3For SaleMLS ID #NB139532, Nick Melanson, Salesperson, Real Broker Brokerage. New Brunswick Real Estate Board
- C$369,0003 bd2 ba1.4k sqft58 Des Peupliers, Dieppe, NB E1A 9E1For SaleMLS ID #NB143062, Wilbur Wu, Salesperson, Platinum Atlantic Realty Inc. Brokerage. New Brunswick Real Estate Board
- C$341,9003 bd2 ba1.5k sqft118 Beau Domaine, Dieppe, NB E1A 9H5For SaleMLS ID #NB139570, Nick Melanson, Salesperson, Real Broker Brokerage. New Brunswick Real Estate Board
- C$289,9003 bd2 ba1.3k sqft150 Pascal Ave, Dieppe, NB E1A 5N5For SaleMLS ID #NB142011, Manon Gallant, Salesperson, EXIT Realty Associates Brokerage. New Brunswick Real Estate Board
- C$395,0003 bd2 ba1.4k sqft561 Saint George Blvd, Moncton, NB E1E 2B7For SaleMLS ID #NB142232, Claude Lurette, Salesperson, Keller Williams Capital Realty Brokerage. New Brunswick Real Estate Board
