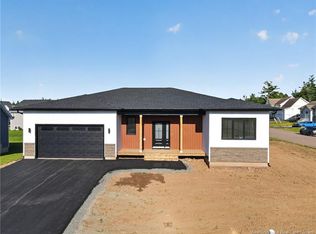
Welcome to 56 Carter, located in the quiet and sought-after Dieppe Fox Creek neighbourhood of Amirault Gardens. This stylish 3 bedroom, 2 bath bungalow with attached garage, modern features and fixtures, and a private backyard is sure to please. As you enter, you are greeted by an open-concept living area flooded with natural light — perfect for entertaining or family time. The living room features an electric fireplace, plenty of windows and pot lights. The dining area opens to a private, treed backyard. The contemporary white kitchen offers an island and ample cupboard space, with convenient access to the 20x22 attached garage. Down the hall you’ll find the primary bedroom with a generous walk-in closet and 4-piece ensuite with dual sinks and a large walk-in shower, two good-sized spare bedrooms, a 4-piece family/guest bathroom, and a convenient laundry room. The basement remains unfinished, giving you a blank canvas to create your own customized space. Ideally located close to schools, shopping, restaurants and all amenities. Ready for its next owners.
For sale
C$625,000
56 Carter St, Dieppe, NB E1A 0G4
3beds
1,550sqft
SingleFamily
Built in 2023
8,276 Square Feet Lot
$-- Zestimate®
C$403/sqft
C$-- HOA
What's special
Attached garagePrivate backyardElectric fireplacePlenty of windowsPot lightsContemporary white kitchenAmple cupboard space
- 14 days
- 19
- 1
Zillow last checked:
Listing updated:
Listed by:
Patrick McLaughlin, Salesperson 167574,
Real Broker Brokerage
Source: New Brunswick Real Estate Board,MLS®#: NB147660
Facts & features
Interior
Bedrooms & bathrooms
- Bedrooms: 3
- Bathrooms: 2
- Full bathrooms: 2
Bedroom
- Level: Main
Bedroom
- Level: Main
Other
- Features: Master, Walk-In Closet(s)
- Level: Main
Other
- Level: Main
Other
- Level: Main
Dining room
- Level: Main
Foyer
- Level: Main
Kitchen
- Features: Kitchen Island
- Level: Main
Laundry
- Level: Main
Living room
- Level: Main
Walk in closet
- Level: Main
Heating
- Baseboard, Electric
Cooling
- Electric, Heat Pump - Ductless
Features
- Air Exchanger
- Flooring: Ceramic Tile
- Basement: Full,Unfinished
- Has fireplace: No
Interior area
- Total structure area: 1,550
- Total interior livable area: 1,550 sqft
- Finished area above ground: 1,550
Property
Parking
- Parking features: Gravel, Width - Double, Garage
- Garage spaces: 20
- Uncovered spaces: 2
- Details: Garage Size(20x22)
Features
- Levels: One
Lot
- Size: 8,276 Square Feet
- Features: Under 0.5 Acres
Details
- Parcel number: 70689302
Construction
Type & style
- Home type: SingleFamily
- Architectural style: Bungalow
Materials
- Vinyl Siding
- Foundation: Concrete
- Roof: Asphalt
Condition
- Year built: 2023
Utilities & green energy
- Sewer: Municipal
- Water: Municipal
Community & HOA
Location
- Region: Dieppe
Financial & listing details
- Price per square foot: C$403/sqft
- Annual tax amount: C$6,253
- Date on market: 9/11/2026
- Ownership: Freehold
Price history
Price history is unavailable.
Public tax history
Tax history is unavailable.
Climate risks
Neighborhood: E1A
Nearby schools
GreatSchools rating
No schools nearby
We couldn't find any schools near this home.


Similar homes
- C$659,0003 bd2 ba1.7k sqft66 Raphael St, Dieppe, NB E1A 8S4For Sale
 MLS ID #NB147177, Leanne Carter, Salesperson, EXIT Realty Associates Brokerage. New Brunswick Real Estate Board
 - C$629,9004 bd3 ba2.2k sqft22 Mathias St, Dieppe, NB E1A 9H6For Sale
 MLS ID #NB145030, Samira Blel, Salesperson, EXIT Realty Associates Brokerage. New Brunswick Real Estate Board
 - C$519,0005 bd2 ba2.1k sqft108 Doiron St, Dieppe, NB E1A 0X8For Sale
 MLS ID #NB147496, Phil Albert, Salesperson, RE/MAX Quality Real Estate Inc. Brokerage. New Brunswick Real Estate Board
 - C$489,9004 bd3 ba2.1k sqft35 Ruisseau St, Dieppe, NB E1A 7Z8For Sale
 MLS ID #NB148381, Shane Moore, Salesperson, Real Broker Brokerage. New Brunswick Real Estate Board
