Welcome to this stunning brand new two-storey home in the charming community of Memramcook, where modern elegance meets everyday comfort. Fully finished on all levels, this home offers a warm and inviting space perfect for family living. Upstairs features three spacious bedrooms, including a peaceful primary suite with its own ensuite bathroom, along with an additional full bath. The main floor boasts a bright open-concept kitchen and living area, ideal for entertaining, plus a convenient half bath and generous closet space. The fully finished basement adds even more versatility with a large family room, an extra bedroom, and a full bathroom—perfect for guests or extended family. An attached garage completes this beautiful home, and it comes with the added peace of mind of a Lux New Home Warranty. This home also includes fridge, stove, dishwasher, window coverings, paved driveway, landscaping, and a rough-in for central vacuum—offering a truly move-in ready experience with thoughtful added features.
For sale
C$624,900
1141 La Vallee Rte, Dieppe, NB E4K 1A4
4beds
2,150sqft
SingleFamily
Built in 2026
4,879 Square Feet Lot
$-- Zestimate®
C$291/sqft
C$-- HOA
What's special
Three spacious bedroomsIdeal for entertainingConvenient half bathGenerous closet spaceFully finished basementLarge family roomExtra bedroom
- 184 days
- 3
- 0
Zillow last checked:
Listing updated:
Listed by:
Stephanie Gould, Salesperson 220029355,
EXIT Realty Associates Brokerage
Source: New Brunswick Real Estate Board,MLS®#: NB135579
Facts & features
Interior
Bedrooms & bathrooms
- Bedrooms: 4
- Bathrooms: 4
- Full bathrooms: 3
- 1/2 bathrooms: 1
Bedroom
- Level: Second
Bedroom
- Level: Second
Bedroom
- Level: Second
Bedroom
- Level: Lower
Other
- Level: Main
Other
- Level: Second
Other
- Level: Second
Other
- Level: Lower
Kitchen
- Level: Main
Living room
- Level: Main
Mud room
- Level: Main
Rec room
- Level: Lower
Heating
- Baseboard, Heat Pump
Cooling
- Heat Pump
Features
- Air Exchanger
- Flooring: Ceramic Tile, Laminate
- Basement: Finished
- Has fireplace: No
Interior area
- Total structure area: 2,150
- Total interior livable area: 2,150 sqft
- Finished area above ground: 1,625
Property
Parking
- Parking features: Asphalt, Garage
- Garage spaces: 600
- Has uncovered spaces: Yes
- Details: Garage Size(600 Square Feet)
Lot
- Size: 4,879 Square Feet
- Features: 1.0 -2.99 Acres
Details
- Parcel number: 70011242
Construction
Type & style
- Home type: SingleFamily
Materials
- Brick, Cement Siding, Metal Siding
- Foundation: Concrete
- Roof: Asphalt
Condition
- Year built: 2026
Utilities & green energy
- Sewer: Septic Tank
- Water: Drilled, Well
Community & HOA
Location
- Region: Dieppe
Financial & listing details
- Price per square foot: C$291/sqft
- Annual tax amount: C$569
- Date on market: 4/21/2026
- Ownership: Freehold
Price history
Price history is unavailable.
Public tax history
Tax history is unavailable.
Climate risks
Neighborhood: E4K
Nearby schools
GreatSchools rating
No schools nearby
We couldn't find any schools near this home.
Similar homes
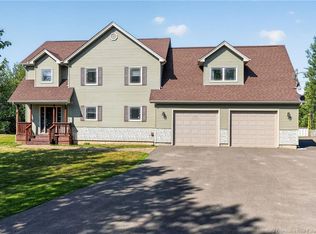
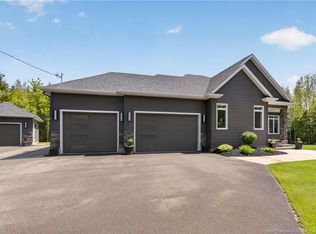
- C$629,0003 bd2 ba1.9k sqft97 Lorette St, Dieppe, NB E1A 2E8For Sale
 MLS ID #NB149878, Tracy Gunter, Salesperson, 3 Percent Realty Atlantic Inc. Brokerage. New Brunswick Real Estate Board
 - C$625,0003 bd2 ba1.5k sqft56 Carter St, Dieppe, NB E1A 0G4For Sale
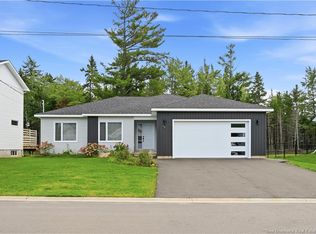 MLS ID #NB147660, Patrick McLaughlin, Salesperson, Real Broker Brokerage. New Brunswick Real Estate Board
 - C$614,9004 bd4 ba2.5k sqft149 Oakfield Dr, Riverview, NB E1B 0S7For Sale
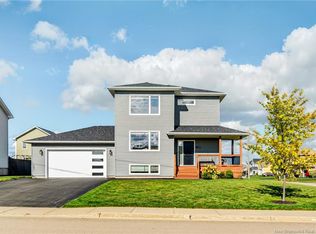 MLS ID #NB149514, Dennis Wilson, Salesperson, Keller Williams Capital Realty Brokerage. New Brunswick Real Estate Board
 - C$674,9005 bd3 ba2.5k sqft65 Raphael St, Dieppe, NB E1A 0S5For Sale
 MLS ID #NB141166, Kishan Patel, Salesperson, eXp Realty Brokerage. New Brunswick Real Estate Board
