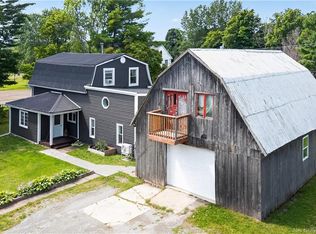
Welcome to 341 La Vallée in the beautiful valley of Memramcook—just 5 minutes from Dieppe! This updated farmhouse sits on 2 acres, surrounded by apple trees, garden space, and gorgeous valley views from the covered front porch and oversized back deck. Inside, the home blends farmhouse character with modern updates, featuring a **brand-new custom kitchen with new appliances, a new electric furnace, updated plumbing and electrical, fresh paint, and a new roof**. New **energy-efficient windows, exterior doors, and flooring** add to the home's comfort and efficiency. The bathroom has been completely renovated with a deep soaker tub, while the upstairs features new flooring throughout. High ceilings, original mouldings, and a cozy layout keep the farmhouse charm alive, while extensive updates bring the home up to code for modern comfort and efficiency. With **4 bedrooms, main-floor laundry, a renovated bathroom, and a convenient mudroom**, plus a flexible playroom or office off the living room, this home is designed with family living in mind. The primary bedroom even features a private walkout to the roof—imagine the potential for a future rooftop deck where you can enjoy your morning coffee while taking in the valley views! This is farmhouse living made modern—move-in ready, efficient, and full of character.
For sale
C$342,500
341 La Vallee Rte, Dieppe, NB E4K 1A4
4beds
1,594sqft
SingleFamily
Built in ----
8,903 Square Feet Lot
$-- Zestimate®
C$215/sqft
C$-- HOA
What's special
Updated farmhouseSurrounded by apple treesGarden spaceOversized back deckEnergy-efficient windowsHigh ceilingsOriginal mouldings
- 50 days
- 24
- 1
Zillow last checked:
Listing updated:
Listed by:
Candace McKay, Salesperson 230035561,
eXp Realty Brokerage
Source: New Brunswick Real Estate Board,MLS®#: NB146043
Facts & features
Interior
Bedrooms & bathrooms
- Bedrooms: 4
- Bathrooms: 2
- Full bathrooms: 1
- 1/2 bathrooms: 1
Bedroom
- Level: Main
Bedroom
- Level: Second
Bedroom
- Level: Second
Bedroom
- Level: Second
Other
- Level: Main
Other
- Level: Second
Dining room
- Level: Main
Family room
- Level: Main
Kitchen
- Level: Main
Living room
- Level: Main
Rec room
- Level: Main
Cooling
- Central Air Conditioning
Features
- Flooring: Laminate
- Basement: None
- Has fireplace: No
Interior area
- Total structure area: 1,594
- Total interior livable area: 1,594 sqft
- Finished area above ground: 1,043
Property
Parking
- Parking features: Gravel, No Garage
- Has uncovered spaces: Yes
Lot
- Size: 8,903 Square Feet
- Features: 1.0 -2.99 Acres
Details
- Parcel number: 00915470
Construction
Type & style
- Home type: SingleFamily
Materials
- Vinyl Siding
- Foundation: Block
- Roof: Asphalt
Utilities & green energy
- Sewer: Municipal
- Water: Municipal
Community & HOA
Location
- Region: Dieppe
Financial & listing details
- Price per square foot: C$215/sqft
- Annual tax amount: C$3,024
- Date on market: 8/17/2026
- Ownership: Freehold
Price history
Price history is unavailable.
Public tax history
Tax history is unavailable.
Climate risks
Neighborhood: E4K
Nearby schools
GreatSchools rating
No schools nearby
We couldn't find any schools near this home.


Similar homes
- C$299,9002 bd2 ba1.5k sqft180 La Vallee Rte, Dieppe, NB E4K 1A4For Sale
 MLS ID #NB145807, Marley Churchill, Salesperson, Real Broker Brokerage. New Brunswick Real Estate Board
 - C$339,0005 bd2 ba1.8k sqft34 Mill St, Hillsborough, NB E4H 2Z8For Sale
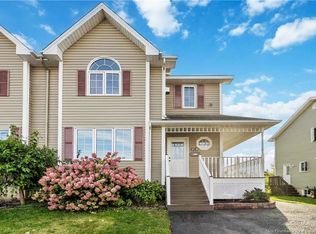
 MLS ID #NB145469, Nick Dunfield, Salesperson, Keller Williams Capital Realty Brokerage. New Brunswick Real Estate Board
 - C$374,9004 bd3 ba2k sqft73 Sawgrass Dr, Riverview, NB E1B 0B1For Sale
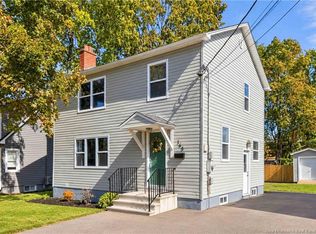
 MLS ID #NB148809, Sidharth Setia, Salesperson, eXp Realty Brokerage. New Brunswick Real Estate Board
 - C$374,9004 bd2 ba1.8k sqft165 W Ln, Moncton, NB E1C 6V1For Sale
 MLS ID #NB148985, Mike Doiron, Salesperson, EXIT Realty Associates Brokerage. New Brunswick Real Estate Board
