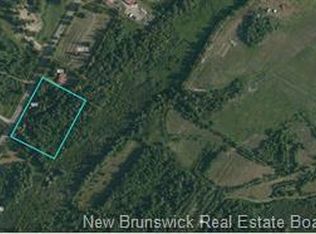
RENOVATED HOME SITTING ON A PRIVATE 1.1 ACRE LOT WITH VIEWS OF SILVER LAKE! This home sits just minutes to downtown Sackville and Mount Allison University, and with quick access to walking trails, Silver Lake with a public boat launch, and just 15 minutes to Amherst or 25 minutes to Moncton. The property has a garage/workshop, raised garden beds, a cucumber A-frame, apple trees and grapevines, raspberry and rhubarb patches - ideal for a lover of the outdoors. However - it has all of the modern conveniences and has been extensively renovated. Through the front door is a entryway leading into the open living room with heat pump. The kitchen is gorgeous - featuring concrete counters, subway tile backsplash, a large stainless steel sink, and butcher block island. There is a main floor dining room (or home office) with built-in pantry storage under the stairs. There is also a convenient half bathroom. The second floor has the large primary bedroom with closets on both sides, and leads into a luxury bathroom - heated tile floors, clawfoot tub, glass shower with stone flooring and dual shower heads, and double vanity overlooking the lake. All appliances are included, as well as the electric fireplace on the second floor!
For sale
C$319,500
31 Walker Rd, Sackville, NB E4L 3K4
1beds
1,188sqft
SingleFamily
Built in ----
1.19 Acres Lot
$-- Zestimate®
C$269/sqft
C$-- HOA
What's special
Raised garden bedsApple trees and grapevinesRaspberry and rhubarb patchesSubway tile backsplashLarge stainless steel sinkButcher block islandLuxury bathroom
- 59 days
- 50
- 10
Zillow last checked:
Listing updated:
Listed by:
Jamie Smith, Salesperson,
RE/MAX Sackville Realty Brokerage
Source: New Brunswick Real Estate Board,MLS®#: NB144433
Facts & features
Interior
Bedrooms & bathrooms
- Bedrooms: 1
- Bathrooms: 2
- Full bathrooms: 1
- 1/2 bathrooms: 1
Other
- Level: Main
Other
- Level: Main
Other
- Level: Second
Other
- Level: Second
Foyer
- Level: Main
Kitchen
- Level: Main
Living room
- Level: Main
Heating
- Baseboard, Electric
Cooling
- Electric
Features
- Flooring: Ceramic Tile, Vinyl
- Basement: Partially Finished
- Has fireplace: No
Interior area
- Total structure area: 1,188
- Total interior livable area: 1,188 sqft
- Finished area above ground: 1,188
Property
Parking
- Total spaces: 1
- Parking features: Asphalt, Paved, Width - Single, Garage
- Has garage: Yes
- Uncovered spaces: 1
- Details: Garage Size(Detached Single)
Lot
- Size: 1.19 Acres
- Features: 1.0 -2.99 Acres
Details
- Parcel number: 898270
Construction
Type & style
- Home type: SingleFamily
Materials
- Cedar, Shingle Siding
- Foundation: Block, Concrete
- Roof: Metal
Utilities & green energy
- Sewer: Municipal
- Water: Municipal
Community & HOA
Location
- Region: Sackville
Financial & listing details
- Price per square foot: C$269/sqft
- Annual tax amount: C$4,017
- Date on market: 7/24/2026
- Ownership: Freehold
Price history
Price history is unavailable.
Public tax history
Tax history is unavailable.
Climate risks
Neighborhood: E4L
Nearby schools
GreatSchools rating
No schools nearby
We couldn't find any schools near this home.


Similar homes
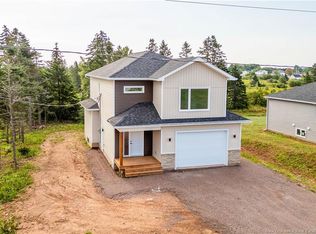
- C$329,5004 bd2 ba1.6k sqft7 Richardson St, Sackville, NB E4L 4H7For Sale
 MLS ID #NB146118, Jamie Smith, Salesperson, RE/MAX Sackville Realty Brokerage. New Brunswick Real Estate Board
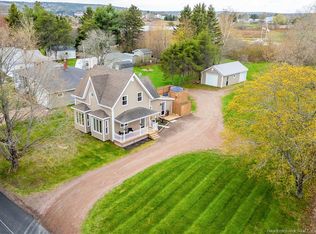
 - C$250,0004 bd2 ba1.4k sqft10 Balser Pl, Sackville, NB E4L 3C9For Sale
 MLS ID #NB145850, Megan Jones, Salesperson, Royal LePage Atlantic Brokerage. New Brunswick Real Estate Board
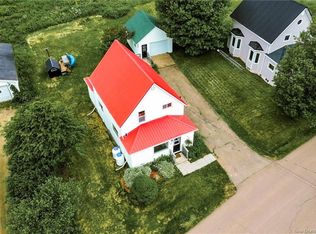
 - C$279,9004 bd2 ba1.2k sqft10 Kirk St, Sackville, NB E4L 3E6For Sale
 MLS ID #NB140112, Grace Nelson, Salesperson, Platinum Atlantic Realty Inc. Brokerage. New Brunswick Real Estate Board
 - C$275,0004 bd2 ba1.7k sqft72 Salem St, Sackville, NB E4L 4J9For Sale
 MLS ID #NB136492, Jamie Smith, Salesperson, RE/MAX Sackville Realty Brokerage. New Brunswick Real Estate Board
