Are you looking for a large rural family home? Here’s your chance! Welcome to 34 Mill Street, located on a quiet, one-way side street on a corner lot in Hillsborough. This spacious 5-bedroom, 2-bathroom home offers plenty of room for a growing family. The main level features a primary bedroom complete with a loft area, making the perfect office or library space, as well as a walk-in closet. You’ll also find a convenient mudroom, ideal for outdoor gear or even as a gardening space for starting seedlings. The main floor offers an open-concept kitchen, living room, and dining area, along with a 4-piece bathroom and a dedicated laundry room. The laundry room could potentially be converted into an additional bedroom if more living space is needed. Follow the beautiful wooden staircase with custom wrought-iron railings to the second level, where you’ll find four additional bedrooms and a 3-piece bathroom. This renovated modern farmhouse is cozy and comfortable, with heating provided by three mini-splits, electric baseboards, and a woodstove. There is also a propane fireplace insert that is currently not connected. Patio doors from the dining room lead to the rear deck, a wonderful spot to enjoy the evening sun and unwind after a long day. The front deck provides another inviting outdoor space to enjoy the morning sunshine. Outside, you’ll find a detached garage with a seasonal loft, mature trees, and established chestnut and pear trees. The property has seen numerous upgrades over the years, including a new roof, some electrical updates, siding, insulation, new doors, and a new septic line. Conveniently located close to local amenities, including the rink, schools, golf course, pharmacy, bakery, and much more, 34 Mill Street is ready to welcome its new owners. Contact your REALTOR® today to book your private showing!
For sale
C$339,000
34 Mill St, Hillsborough, NB E4H 2Z8
5beds
1,840sqft
SingleFamily
Built in ----
0.31 Acres Lot
$-- Zestimate®
C$184/sqft
C$-- HOA
What's special
Quiet one-way side streetCorner lotWalk-in closetConvenient mudroomDedicated laundry roomMature treesNew roof
- 46 days
- 88
- 9
Zillow last checked:
Listing updated:
Listed by:
Nick Dunfield, Salesperson 169200,
Keller Williams Capital Realty Brokerage
Source: New Brunswick Real Estate Board,MLS®#: NB145469
Facts & features
Interior
Bedrooms & bathrooms
- Bedrooms: 5
- Bathrooms: 2
- Full bathrooms: 2
Bedroom
- Level: Second
Bedroom
- Level: Second
Bedroom
- Level: Second
Bedroom
- Level: Second
Other
- Level: Main
Other
- Level: Main
Other
- Level: Second
Other
- Level: Third
Dining room
- Level: Main
Foyer
- Level: Main
Kitchen
- Level: Main
Laundry
- Level: Main
Living room
- Level: Main
Mud room
- Level: Main
Heating
- Baseboard, Electric, Wood Stove
Cooling
- Electric, Heat Pump - Ductless
Features
- Flooring: Laminate, Tile
- Basement: Unfinished
- Has fireplace: No
Interior area
- Total structure area: 1,840
- Total interior livable area: 1,840 sqft
- Finished area above ground: 1,840
Video & virtual tour
Property
Parking
- Parking features: Gravel, Garage
- Has garage: Yes
- Has uncovered spaces: Yes
Lot
- Size: 0.31 Acres
- Features: Landscaped, Churches, On Golf Course, School(s) Nearby, Shopping Nearby, Under 0.5 Acres
Details
- Parcel number: 00621417
Construction
Type & style
- Home type: SingleFamily
Materials
- Vinyl Siding
- Foundation: Stone/Rock
- Roof: Other
Utilities & green energy
- Sewer: Municipal
- Water: Municipal
Community & HOA
Location
- Region: Hillsborough
Financial & listing details
- Price per square foot: C$184/sqft
- Annual tax amount: C$2,653
- Date on market: 8/12/2026
- Ownership: Freehold
Price history
Price history is unavailable.
Public tax history
Tax history is unavailable.
Climate risks
Neighborhood: E4H
Nearby schools
GreatSchools rating
No schools nearby
We couldn't find any schools near this home.


Similar homes
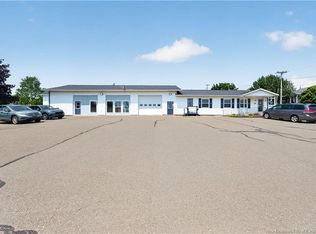
- C$289,0004 bd1 ba2.1k sqft3010 Main St, Hillsborough, NB E4H 2Z2For Sale
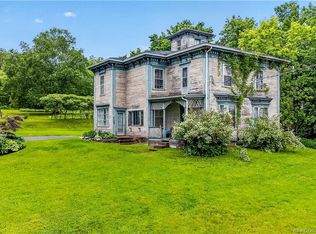 MLS ID #NB142740, Melissa Rogers, Salesperson, Brunswick Royal Realty Inc. Brokerage. New Brunswick Real Estate Board
 - C$359,9004 bd2 ba1.8k sqft22 Ashburn Ave, Riverview, NB E1B 3C7For Sale
 MLS ID #NB148542, Shauna Scott, Salesperson, 3 Percent Realty Atlantic Inc. Brokerage. New Brunswick Real Estate Board
 - C$299,9002 bd2 ba1.5k sqft180 La Vallee Rte, Dieppe, NB E4K 1A4For Sale
 MLS ID #NB145807, Marley Churchill, Salesperson, Real Broker Brokerage. New Brunswick Real Estate Board
 - C$340,0005 bd3 ba2.2k sqft87 Jones St, Moncton, NB E1C 6J7For Sale
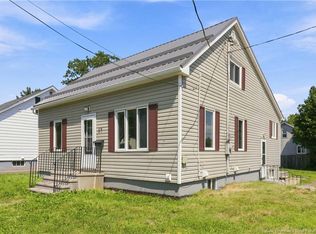 MLS ID #NB145818, Ravi Thota, Salesperson, Keller Williams Capital Realty Brokerage. New Brunswick Real Estate Board
