Welcome to 24 Mill Street, nestled on a quiet side street in Hillsborough and offering affordable rural living with plenty of charm and character. This cozy 3-bedroom, 2-bathroom home has a warm, inviting feel from the moment you step inside. To the right of the entrance, the family room features a large bay window—an ideal spot for your Christmas tree and a perfect place to enjoy the natural light. The main level also offers a bedroom, 4-piece bathroom, and a functional galley-style kitchen. Upstairs, you'll find two additional bedrooms, another bathroom, and dedicated office space, providing flexibility for a growing family, guests, or working from home. Outside, the private backyard is surrounded by mature trees and offers a lovely space for relaxing or entertaining. The home is heated by oil and electric baseboards. Please note that the roof will require replacement, and the property has been priced accordingly. The home is being sold as is, where is. With its charming character, cozy gingerbread-house feel, and convenient location close to local amenities—including the rink, schools, golf course, pharmacy, bakery, and more—24 Mill Street is ready for its new owners to bring their vision to life. Contact your REALTOR® today to book your private showing!
For sale
C$247,500
24 Mill St, Hillsborough, NB E4H 2Z8
3beds
1,580sqft
SingleFamily
Built in ----
0.38 Acres Lot
$-- Zestimate®
C$157/sqft
C$-- HOA
What's special
Warm inviting feelNatural lightFunctional galley-style kitchenDedicated office space
- 16 days
- 29
- 7
Zillow last checked:
Listing updated:
Listed by:
Nick Dunfield, Salesperson 169200,
Keller Williams Capital Realty Brokerage
Source: New Brunswick Real Estate Board,MLS®#: NB147894
Facts & features
Interior
Bedrooms & bathrooms
- Bedrooms: 3
- Bathrooms: 2
- Full bathrooms: 2
Bedroom
- Level: Main
Bedroom
- Level: Second
Other
- Level: Main
Other
- Level: Second
Other
- Level: Second
Bonus room
- Level: Second
Dining room
- Level: Main
Kitchen
- Level: Main
Living room
- Level: Main
Heating
- Baseboard, Electric, Oil
Cooling
- Electric
Features
- Flooring: Laminate
- Basement: Full
- Has fireplace: No
Interior area
- Total structure area: 1,580
- Total interior livable area: 1,580 sqft
- Finished area above ground: 1,580
Video & virtual tour
Property
Parking
- Parking features: Gravel, No Garage
- Has uncovered spaces: Yes
Lot
- Size: 0.38 Acres
- Features: Churches, On Golf Course, School(s) Nearby, Shopping Nearby, Under 0.5 Acres
Details
- Parcel number: 00621490
Construction
Type & style
- Home type: SingleFamily
Materials
- Vinyl Siding
- Foundation: Concrete, Stone/Rock
- Roof: Asphalt
Utilities & green energy
- Sewer: Municipal
- Water: Municipal
Community & HOA
Location
- Region: Hillsborough
Financial & listing details
- Price per square foot: C$157/sqft
- Annual tax amount: C$1,705
- Date on market: 9/23/2026
- Ownership: Freehold
Price history
Price history is unavailable.
Public tax history
Tax history is unavailable.
Climate risks
Neighborhood: E4H
Nearby schools
GreatSchools rating
No schools nearby
We couldn't find any schools near this home.

Similar homes
- C$324,9005 bd2 ba1.8k sqft34 Mill St, Hillsborough, NB E4H 2Z8For Sale
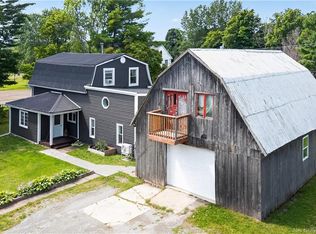 MLS ID #NB145469, Nick Dunfield, Salesperson, Keller Williams Capital Realty Brokerage. New Brunswick Real Estate Board
 - C$225,0003 bd2 ba2.1k sqft31 Old Great Rd, Hopewell, NB E4H 3H4For Sale
 MLS ID #NB148354, Nick Dunfield, Salesperson, Keller Williams Capital Realty Brokerage. New Brunswick Real Estate Board
 - C$279,0004 bd1 ba2.1k sqft3010 Main St, Hillsborough, NB E4H 2Z2For Sale
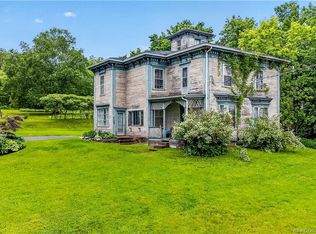 MLS ID #NB142740, Melissa Rogers, Salesperson, Brunswick Royal Realty Inc. Brokerage. New Brunswick Real Estate Board
 - C$249,9003 bd2 ba1.5k sqft569 Memramcook Rd E, Memramcook, NB E4K 1M2For Sale
 MLS ID #NB144913, Nicole LeBlanc, Salesperson, EXIT Realty Associates Brokerage. New Brunswick Real Estate Board
