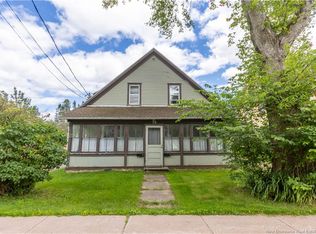
Step into history with one of the villages most captivating, two-story Victorian Italianate homes nestled in the heart of Hillsborough. Featuring it's iconic signature rooftop Widow's Walk with panoramic views, grand architectural lines, tall windows, high ceilings, original wood floors, curved staircase and a commanding, grand presence on a beautifully landscaped green and lush 1 acre lot. On top of this home's striking historic charm, this property balances it's timeless 19th century curb appeal with essential, high value infrastructure upgrades already completed for you. A brand new steel roof, built to last decades offering maximum durability. Energy-efficient heat pump and spray foam insulation in the basement, an updated electrical panel all offer peace of mind and maximum comfort year round. Also enjoy a completely renovated bathroom, four large bedrooms with the large primary bedroom featuring the original (non functioning) fireplace and walk in closet. This is a rare opportunity to own a landmark piece of New Brunswick architecture while enjoying the comfort of modern systems. Hillsborough is a wonderful community rich in maritime heritage. This home is just steps from local scenic trails, artisan shops, golf course, restaurants, schools, grocery, daycares and more. Only minutes from town. Don't miss out on this stunning home, bring your final decorative touches and make this historic gem entirely your own!
For sale
C$279,000
3010 Main St, Hillsborough, NB E4H 2Z2
4beds
2,100sqft
SingleFamily
Built in ----
4,047 Square Feet Lot
$-- Zestimate®
C$133/sqft
C$-- HOA
What's special
Two-story victorian italianate homeGrand architectural linesTall windowsHigh ceilingsOriginal wood floorsCurved staircaseEnergy-efficient heat pump
- 104 days
- 97
- 18
Zillow last checked:
Listing updated:
Listed by:
Melissa Rogers, Salesperson 210035691,
Brunswick Royal Realty Inc. Brokerage
Source: New Brunswick Real Estate Board,MLS®#: NB142740
Facts & features
Interior
Bedrooms & bathrooms
- Bedrooms: 4
- Bathrooms: 1
- Full bathrooms: 1
Bedroom
- Level: Second
Bedroom
- Level: Second
Bedroom
- Level: Second
Other
- Level: Main
Other
- Level: Second
Dining room
- Level: Main
Foyer
- Level: Main
Kitchen
- Level: Main
Laundry
- Level: Main
Living room
- Level: Main
Mud room
- Level: Main
Walk in closet
- Level: Second
Heating
- Has Heating (Unspecified Type)
Cooling
- Heat Pump - Ducted
Features
- Flooring: Wood
- Basement: Full,Unfinished
- Has fireplace: No
Interior area
- Total structure area: 2,100
- Total interior livable area: 2,100 sqft
- Finished area above ground: 2,100
Property
Parking
- Parking features: Gravel, No Garage
- Has uncovered spaces: Yes
Lot
- Size: 4,047 Square Feet
- Features: 1.0 -2.99 Acres
Details
- Parcel number: 00623546
Construction
Type & style
- Home type: SingleFamily
Materials
- Wood Siding
- Foundation: Stone/Rock
- Roof: Metal
Utilities & green energy
- Sewer: Municipal
- Water: Municipal
Community & HOA
Location
- Region: Hillsborough
Financial & listing details
- Price per square foot: C$133/sqft
- Annual tax amount: C$1,753
- Date on market: 7/2/2026
- Ownership: Freehold
Price history
Price history is unavailable.
Public tax history
Tax history is unavailable.
Climate risks
Neighborhood: E4H
Nearby schools
GreatSchools rating
No schools nearby
We couldn't find any schools near this home.
Similar homes
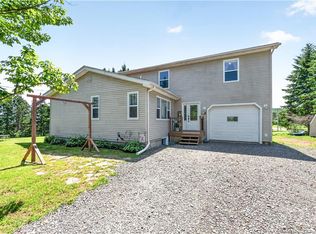
- C$324,9005 bd2 ba1.8k sqft34 Mill St, Hillsborough, NB E4H 2Z8For Sale
 MLS ID #NB145469, Nick Dunfield, Salesperson, Keller Williams Capital Realty Brokerage. New Brunswick Real Estate Board
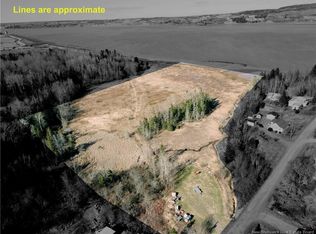
 - C$275,0004 bd2 ba1.7k sqft72 Salem St, Sackville, NB E4L 4J9For Sale
 MLS ID #NB148998, Jamie Smith, Salesperson, RE/MAX Sackville Realty Brokerage. New Brunswick Real Estate Board
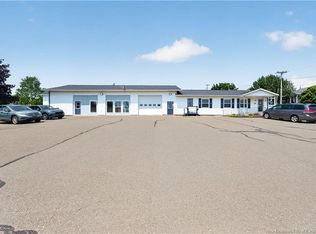
 - C$299,9002 bd2 ba1.5k sqft180 La Vallee Rte, Dieppe, NB E4K 1A4For Sale
 MLS ID #NB145807, Marley Churchill, Salesperson, Real Broker Brokerage. New Brunswick Real Estate Board
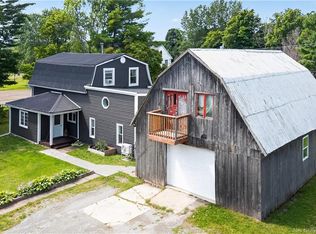
 - C$249,9003 bd2 ba1.5k sqft569 Memramcook Rd E, Memramcook, NB E4K 1M2For Sale
 MLS ID #NB144913, Nicole LeBlanc, Salesperson, EXIT Realty Associates Brokerage. New Brunswick Real Estate Board
