Welcome to 41 Green Hill, a spacious family home that's ready to welcome its new owners! Designed with family living in mind, this charming home offers plenty of space for everyone. The main level features a bright and functional kitchen complete with a walk-in pantry, modern white cabinetry, a black farmhouse sink, a butcher block island, and additional built-in shelving in the pantry with counter space and upper cupboards—perfect for extra storage and small appliances. You'll also find a comfortable living room, dining room, a main-floor bedroom, and a convenient two-piece bathroom. Upstairs, there are four additional bedrooms, including a spacious primary suite with a walk-in closet, a three-piece ensuite featuring a relaxing soaker tub, and a private walkout Juliet balcony. A full four-piece bathroom completes the upper level. The lower level offers a large family room that's perfect for movie nights or entertaining, a non-conforming bedroom, and an abundance of storage space. Natural light pours throughout the home, creating a warm and inviting atmosphere. Numerous upgrades have been completed over the years, and the home is efficiently heated with a combination of a wood stove, mini-split heat pumps, and electric baseboard heating. Situated on a private corner lot, the backyard is a peaceful retreat featuring mature trees, a pond, a chicken coop, a large vegetable garden, and plenty of room to enjoy the outdoors. Two storage sheds provide additional space for tools and seasonal equipment. The attached garage offers a practical transition space, keeping pets, groceries, and outdoor gear protected from the elements before entering the home. If you've been dreaming of the charm and character of a farmhouse without the upkeep of a working farm, this is the perfect opportunity. Come experience everything 41 Green Hill has to offer! Contact your REALTOR® today to book a showing.
For sale
C$549,900
41 Green Hill Dr, Hillsborough, NB E4H 2V4
6beds
3,060sqft
SingleFamily
Built in ----
0.9 Acres Lot
$-- Zestimate®
C$180/sqft
C$-- HOA
What's special
Bright and functional kitchenWalk-in pantryModern white cabinetryBlack farmhouse sinkButcher block islandDining roomMain-floor bedroom
- 26 days |
- 14 |
- 0 |
Zillow last checked:
Listing updated:
Listed by:
Nick Dunfield, Salesperson 169200,
Keller Williams Capital Realty Brokerage
Source: New Brunswick Real Estate Board,MLS®#: NB143546
Facts & features
Interior
Bedrooms & bathrooms
- Bedrooms: 6
- Bathrooms: 3
- Full bathrooms: 2
- 1/2 bathrooms: 1
Bedroom
- Level: Main
Bedroom
- Level: Second
Bedroom
- Level: Second
Bedroom
- Level: Second
Other
- Level: Main
Other
- Level: Second
Other
- Level: Second
Other
- Level: Second
Other
- Level: Lower
Dining room
- Level: Main
Foyer
- Level: Main
Kitchen
- Level: Main
Living room
- Level: Main
Pantry
- Level: Main
Rec room
- Level: Lower
Storage
- Level: Lower
Storage
- Level: Lower
Utility room
- Level: Lower
Walk in closet
- Level: Second
Heating
- Baseboard, Electric, Wood Stove
Cooling
- Electric, Heat Pump - Ductless
Features
- Flooring: Carpet, Laminate
- Basement: Full
- Has fireplace: No
Interior area
- Total structure area: 3,060
- Total interior livable area: 3,060 sqft
- Finished area above ground: 2,149
Video & virtual tour
Property
Parking
- Parking features: Gravel, Garage
- Garage spaces: 24
- Has uncovered spaces: Yes
- Details: Garage Size(24x19)
Lot
- Size: 0.9 Acres
- Features: Landscaped, Churches, On Golf Course, School(s) Nearby, Shopping Nearby, 0.5 -0.99 Acres
Details
- Parcel number: 05006481
Construction
Type & style
- Home type: SingleFamily
Materials
- Vinyl Siding
- Foundation: Concrete
- Roof: Asphalt
Utilities & green energy
- Sewer: Municipal
- Water: Municipal
Community & HOA
Location
- Region: Hillsborough
Financial & listing details
- Price per square foot: C$180/sqft
- Annual tax amount: C$4,604
- Date on market: 7/15/2026
- Exclusions: 2 Fridges In The Pantry
- Ownership: Freehold
Price history
Price history is unavailable.
Public tax history
Tax history is unavailable.
Climate risks
Neighborhood: E4H
Nearby schools
GreatSchools rating
No schools nearby
We couldn't find any schools near this home.
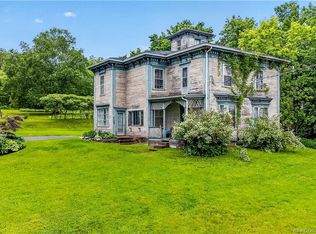
- C$289,0004 bd1 ba2.1k sqft3010 Main St, Hillsborough, NB E4H2Z2For Sale
- C$60,00011.92 acres3019 Main St, Hillsborough, NB E4H2Y1Lot/Land
- C$399,9004 bd2 ba1.5k sqft211 Pleasant St, Hillsborough, NB E4H3B2For Sale

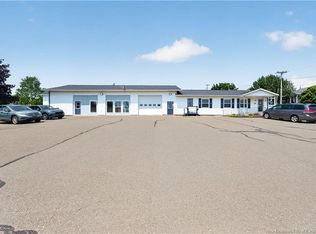
- C$774,9004 bd7 ba3.9k sqft1 Golf Club Rd, Hillsborough, NB E4H2T7For Sale
- C$55,0009.53 acresLOT Christopher Ln, Hillsborough, NB E4H2C6Lot/Land
- C$339,9003 bd2 ba1.7k sqft30 Kerry St, Hillsborough, NB E4H2W4For Sale
- C$585,0003 bd2 ba2.4k sqft35 Norma St, Hillsborough, NB E4H0A7For Sale
- C$739,0007 bd5 ba3.6k sqft2775 Main St, Hillsborough, NB E4H2X4For Sale
Similar homes
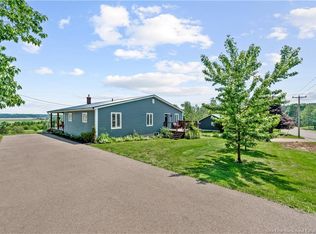
- C$599,0003 bd3 ba3.8k sqft2673 Main St, Hillsborough, NB E4H 2X1For Sale
 MLS ID #NB143758, Susan Steeves, Agent Manager, Engel & Volkers New Brunswick Brokerage. New Brunswick Real Estate Board
 - C$585,0003 bd2 ba2.4k sqft35 Norma St, Hillsborough, NB E4H 0A7For Sale
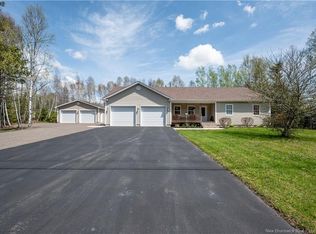 MLS ID #NB132653, Nick Dunfield, Salesperson, Keller Williams Capital Realty Brokerage. New Brunswick Real Estate Board
 - C$699,9007 bd5 ba3.6k sqft2775 Main St, Hillsborough, NB E4H 2X4For Sale
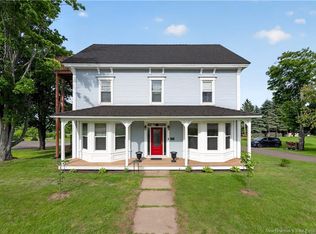 MLS ID #NB143556, Nick Dunfield, Salesperson, Keller Williams Capital Realty Brokerage. New Brunswick Real Estate Board
 - C$399,9004 bd2 ba1.5k sqft211 Pleasant St, Hillsborough, NB E4H 3B2For SaleMLS ID #NB142873, Christine Cote, Salesperson, eXp Realty Brokerage. New Brunswick Real Estate Board
- C$774,9004 bd7 ba3.9k sqft1 Golf Club Rd, Hillsborough, NB E4H 2T7For SaleMLS ID #NB141948, Nick Dunfield, Salesperson, Keller Williams Capital Realty Brokerage. New Brunswick Real Estate Board
- C$529,9003 bd3 ba2.9k sqft915 Dawson Rd, Hillsborough, NB E4H 1Z4For SaleMLS ID #NB136566, Shane Moore, Salesperson, Real Broker Brokerage. New Brunswick Real Estate Board
- C$549,5004 bd2 ba2.2k sqft26 Carriage Ct, Sackville, NB E4L 1B2For SaleMLS ID #NB144408, Jamie Smith, Salesperson, RE/MAX Sackville Realty Brokerage. New Brunswick Real Estate Board
- C$535,0003 bd3 ba2.1k sqft67 Power Dr, Coverdale, NB E1J 1H2For SaleMLS ID #NB141066, Leslie Tracy, Salesperson, RE/MAX Avante Brokerage. New Brunswick Real Estate Board
- C$599,9005 bd3 ba2.8k sqft521 Royal, Memramcook, NB E4K 1N7For SaleMLS ID #NB134087, Nicole LeBlanc, Salesperson, EXIT Realty Associates Brokerage. New Brunswick Real Estate Board
- C$289,0004 bd1 ba2.1k sqft3010 Main St, Hillsborough, NB E4H 2Z2For SaleMLS ID #NB142740, Melissa Rogers, Salesperson, Keller Williams Capital Realty Brokerage. New Brunswick Real Estate Board
- C$574,9003 bd2 ba2.2k sqft67 Manor Ridge Dr, Coverdale, NB E1J 1J4For SaleMLS ID #NB145462, Kent Hoar, Salesperson, RE/MAX Quality Real Estate Inc. Brokerage. New Brunswick Real Estate Board
- C$339,9003 bd2 ba1.7k sqft30 Kerry St, Hillsborough, NB E4H 2W4For SaleMLS ID #NB137778, Nick Dunfield, Salesperson, Keller Williams Capital Realty Brokerage. New Brunswick Real Estate Board
- C$599,9003 bd3 ba2.6k sqft1137 Amirault, Dieppe, NB E1A 1E1For SaleMLS ID #NB144442, Nicole LeBlanc, Salesperson, EXIT Realty Associates Brokerage. New Brunswick Real Estate Board
- C$550,0005 bd2 ba2.4k sqft28 Sydney Ave, Riverview, NB E1B 0H5For SaleMLS ID #NB144138, Heather Fitzgerald, Salesperson, Royal LePage Atlantic Brokerage. New Brunswick Real Estate Board
- C$539,9003 bd2 ba2.1k sqft33 Robichaud Ct, Dieppe, NB E1A 7E4For SaleMLS ID #NB144810, Chantal Albert, Salesperson, EXIT Realty Associates Brokerage. New Brunswick Real Estate Board
- C$489,9004 bd3 ba2.7k sqft42 Wallace Ct, Riverview, NB E1B 3T1For SaleMLS ID #NB145444, Shaelene Crossman, Salesperson, Royal LePage Atlantic Brokerage. New Brunswick Real Estate Board
- C$549,9004 bd3 ba2k sqft124 Rouse, Moncton, NB E1A 0W1For SaleMLS ID #NB145150, Mike Doiron, Salesperson, EXIT Realty Associates Brokerage. New Brunswick Real Estate Board
- C$699,9005 bd4 ba3k sqft32 Bellefield Rd, Coverdale, NB E1J 0B1For SaleMLS ID #NB142990, Nick Dunfield, Salesperson, Keller Williams Capital Realty Brokerage. New Brunswick Real Estate Board
- C$774,9005 bd3 ba3.4k sqft495 Old Shediac Rd, Memramcook, NB E4K 1V6For SaleMLS ID #NB144161, Serge Bourque, Salesperson, EXIT Realty Associates Brokerage. New Brunswick Real Estate Board
- C$515,0004 bd4 ba2.4k sqft182 Herman St, Dieppe, NB E1A 0R3For SaleMLS ID #NB144601, Matei Parascan, Salesperson, EXIT Realty Associates Brokerage. New Brunswick Real Estate Board
