5-LEVEL SIDE SPLIT ON 2 PRIVATE ACRES IN A VERY DESIRABLE NEIGHBOURHOOD! This home is located just minutes to downtown and just 15 minutes to Amherst and 25 minutes to Moncton. Through the front door is the main floor with an open-concept large living room, dining room with ductless heat pump, and gorgeous kitchen with center island and stainless appliances. The second level has the spacious primary bedroom, a second large bedroom, and a full bathroom with soaker tub and separate shower. The lower level has a mudroom with access to the attached garage, as well as a family room with patio doors to the backyard. Down a few steps are two additional bedrooms, as well as a full second bathroom. The lowest level of the home provides great storage as well as access to the home's utilities. The yard is lovely with a two-level deck, with hot tub included, as well as a detached storage shed. The backyard is private, bordered by mature trees. Updates to the home include: lower deck (2025), metal roof (2021), hot tub (2021), electric car charge hookup (2023), two ductless heat pumps (2024).
For sale
C$549,500
26 Carriage Ct, Sackville, NB E4L 1B2
4beds
2,212sqft
SingleFamily
Built in ----
2.05 Acres Lot
$-- Zestimate®
C$248/sqft
C$-- HOA
What's special
Stainless appliancesSpacious primary bedroomTwo additional bedroomsGreat storageTwo-level deckHot tub includedDetached storage shed
- 1 day |
- 11 |
- 0 |
Zillow last checked:
Listing updated:
Listed by:
Jamie Smith, Salesperson,
RE/MAX Sackville Realty Brokerage
Source: New Brunswick Real Estate Board,MLS®#: NB144408
Facts & features
Interior
Bedrooms & bathrooms
- Bedrooms: 4
- Bathrooms: 2
- Full bathrooms: 2
Bedroom
- Level: Second
Bedroom
- Level: Lower
Bedroom
- Level: Lower
Other
- Level: Main
Other
- Level: Second
Other
- Level: Second
Other
- Level: Lower
Family room
- Level: Main
Foyer
- Level: Main
Living room
- Level: Main
Storage
- Level: Lower
Heating
- Baseboard, Electric
Cooling
- Electric, Heat Pump - Ductless
Features
- Flooring: Ceramic Tile, Laminate
- Basement: Full,Partially Finished
- Has fireplace: No
Interior area
- Total structure area: 2,212
- Total interior livable area: 2,212 sqft
- Finished area above ground: 1,696
Property
Parking
- Total spaces: 2
- Parking features: Asphalt, Paved, Width - Double, Garage
- Has garage: Yes
- Uncovered spaces: 2
Features
- Levels: 5 Level
Lot
- Size: 2.05 Acres
- Features: 1.0 -2.99 Acres
Details
- Parcel number: 70359575
Construction
Type & style
- Home type: SingleFamily
- Architectural style: Side Split
Materials
- Vinyl Siding
- Foundation: Concrete
- Roof: Metal
Utilities & green energy
- Sewer: Septic Tank
- Water: Drilled, Well
Community & HOA
Location
- Region: Sackville
Financial & listing details
- Price per square foot: C$248/sqft
- Annual tax amount: C$5,195
- Date on market: 7/24/2026
- Ownership: Freehold
Jamie Smith, Salesperson
Jamie Smith, Salesperson
(506) 379-0644
By pressing Contact Agent, you agree that the real estate professional identified above may call/text you about your search, which may involve use of automated means and pre-recorded/artificial voices. You don't need to consent as a condition of buying any property, goods, or services. Message/data rates may apply. You also agree to our Terms of Use. Zillow does not endorse any real estate professionals. We may share information about your recent and future site activity with your agent to help them understand what you're looking for in a home.
Price history
Price history is unavailable.
Public tax history
Tax history is unavailable.
Climate risks
Neighborhood: E4L
Nearby schools
GreatSchools rating
No schools nearby
We couldn't find any schools near this home.
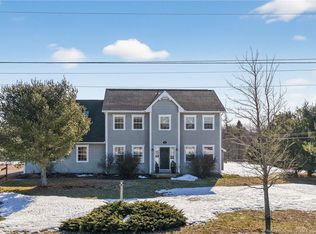
- C$624,9005 bd4 ba3k sqft2 Sunrise Rdg, Sackville, NB E4L4S5For Sale
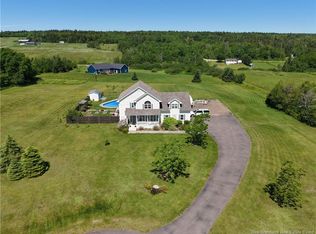
- C$619,0003 bd3 ba2.9k sqft17 Sunrise Rdg, Sackville, NB E4L4S4For Sale
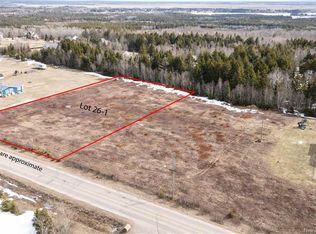
- C$49,9005,278 Square Feet1 Stanley Dr LOT 26, Sackville, NB E4L1P8Lot/Land
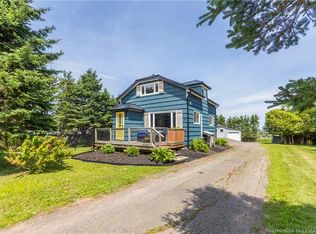
- C$319,5001 bd2 ba1.1k sqft31 Walker Rd, Sackville, NB E4L3K4For Sale
- C$569,0003 bd3 ba2.8k sqft69 Mount View Rd, Sackville, NB E4L1M3For Sale
- C$72,0007,630 Square Feet181 Ogden Mill Rd, Sackville, NB E4L3H9Lot/Land
- C$374,9004 bd1 ba1k sqft75 Hesler Dr, Sackville, NB E4L3E7For Sale
- C$399,9006 bd3 ba2.8k sqft123 Pond Shore Rd #115, Sackville, NB E4L1L9For Sale
Similar homes
- C$624,9005 bd4 ba3k sqft2 Sunrise Rdg, Sackville, NB E4L 4S5For SaleMLS ID #NB134906, Ricky Cormier, Agent Manager, Assist 2 Sell Hub City Realty Brokerage. New Brunswick Real Estate Board
- C$399,9006 bd3 ba2.8k sqft123 Pond Shore Rd #115, Sackville, NB E4L 1L9For Sale
 MLS ID #NB144475, Cedric LeBlanc, Salesperson, EXIT Realty Associates Brokerage. New Brunswick Real Estate Board
 - C$529,5003 bd2 ba2.9k sqft22 Weldon St, Sackville, NB E4L 4N2For Sale
 MLS ID #NB144431, Jamie Smith, Salesperson, RE/MAX Sackville Realty Brokerage. New Brunswick Real Estate Board
 - C$619,0003 bd3 ba2.9k sqft17 Sunrise Rdg, Sackville, NB E4L 4S4For SaleMLS ID #NB142540, David Freeman, Salesperson, Keller Williams Capital Realty Brokerage. New Brunswick Real Estate Board
- C$319,5001 bd2 ba1.1k sqft31 Walker Rd, Sackville, NB E4L 3K4For SaleMLS ID #NB144433, Jamie Smith, Salesperson, RE/MAX Sackville Realty Brokerage. New Brunswick Real Estate Board
- C$349,9004 bd2 ba2.2k sqft131 Fairfield Rd, Sackville, NB E4L 2X5For SaleMLS ID #NB113267, Sophie Giterman, Agent Manager, Easy List Realty Brokerage. New Brunswick Real Estate Board
- C$439,9004 bd2 ba2.1k sqft124 Queens Rd, Sackville, NB E4L 2B6For SaleMLS ID #NB134710, Doreen Beaton, Agent Manager, EverTree Realty Inc. Brokerage. New Brunswick Real Estate Board
- C$569,0003 bd3 ba2.8k sqft69 Mount View Rd, Sackville, NB E4L 1M3For SaleMLS ID #NB138088, Jenny Celly, Salesperson, LPT Realty Brokerage. New Brunswick Real Estate Board
- C$459,5004 bd3 ba2.2k sqft51 Salem St, Sackville, NB E4L 4J6For SaleMLS ID #NB143320, Jamie Smith, Salesperson, RE/MAX Sackville Realty Brokerage. New Brunswick Real Estate Board
- C$549,9006 bd3 ba3k sqft41 Green Hill Dr, Hillsborough, NB E4H 2V4For SaleMLS ID #NB143546, Nick Dunfield, Salesperson, Keller Williams Capital Realty Brokerage. New Brunswick Real Estate Board
- C$479,5004 bd3 ba2.4k sqft44 West Ave, Sackville, NB E4L 4P1For SaleMLS ID #NB139457, Jamie Smith, Salesperson, RE/MAX Sackville Realty Brokerage. New Brunswick Real Estate Board
- C$599,9005 bd3 ba2.8k sqft521 Royal, Memramcook, NB E4K 1N7For SaleMLS ID #NB134087, Nicole LeBlanc, Salesperson, EXIT Realty Associates Brokerage. New Brunswick Real Estate Board
- C$599,9003 bd2 ba2.4k sqft35 Norma St, Hillsborough, NB E4H 0A7For SaleMLS ID #NB132653, Nick Dunfield, Salesperson, Keller Williams Capital Realty Brokerage. New Brunswick Real Estate Board
- C$549,9003 bd3 ba1.7k sqft19 Burman St, Sackville, NB E4L 0E7For SaleMLS ID #NB139461, Jamie Smith, Salesperson, RE/MAX Sackville Realty Brokerage. New Brunswick Real Estate Board
- C$469,9004 bd2 ba1.8k sqft1223 Southampton Rd, Cumberland, NS B4H 3Y4For SaleMLS ID #202611707, Lacey Fisher, RE/MAX County Line Realty Ltd. Brokerage. NSAR
- C$419,5005 bd2 ba2.2k sqft1 Bennett St, Sackville, NB E4L 3M5For SaleMLS ID #NB142936, Grace Nelson, Salesperson, Platinum Atlantic Realty Inc. Brokerage. New Brunswick Real Estate Board
- C$399,9006 bd2 ba2.1k sqft142 Fairfield Rd, Sackville, NB E4L 2X9For SaleMLS ID #NB138361, Jennifer Jones, Associate Manager, Royal LePage Atlantic Brokerage. New Brunswick Real Estate Board
- C$374,5004 bd3 ba2.5k sqft3 Squire St, Sackville, NB E4L 4K8For SaleMLS ID #NB140212, Jamie Smith, Salesperson, RE/MAX Sackville Realty Brokerage. New Brunswick Real Estate Board
- C$399,9004 bd2 ba1.5k sqft211 Pleasant St, Hillsborough, NB E4H 3B2For SaleMLS ID #NB142873, Christine Cote, Salesperson, eXp Realty Brokerage. New Brunswick Real Estate Board
- C$339,9003 bd2 ba2.2k sqft39 Rogers Ave, Amherst, NS B4H 2J7For SaleMLS ID #202618633, Celeste LeBlanc, Coldwell Banker Performance Realty Brokerage. NSAR
