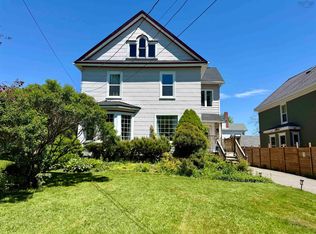
WOW! This 4-bedroom bungalow has been beautifully brought back to life. Welcome to 39 Rogers Ave., a stunning home offering generous living space both inside and out. Outside, you’ll find a spacious yard, paved driveway, and a large rear patio—perfect for enjoying family time while soaking up the afternoon sun and fresh air. Entering through the side entrance, you are welcomed into a brand-new kitchen that offers the perfect amount of space to prepare warm family meals. Just off the kitchen is a convenient open-concept pantry, ideal for storing bulky countertop appliances and keeping your workspace organized. A patio sliding door provides easy access to the large back patio and your private backyard retreat. Back inside, the original French doors lead into the charming dining room, complete with a built-in countertop and additional storage that complements the kitchen perfectly. Moving into the bright and inviting living room, you’ll immediately notice the gorgeous refinished hardwood floors. A large bay window fills the space with natural light throughout the day, making it the perfect place to relax and unwind. The living room also connects to a welcoming front entryway with a closet for conveniently storing coats and boots. Down the hall, you’ll find the spacious primary bedroom, complete with a half bath. Two additional well-sized bedrooms and the main bathroom complete the main floor. The basement is accessed just off the kitchen and offers even more living space. Here you’ll find the potential for a fourth bedroom or home office, a full laundry room, and a large rec room—perfect for kids to play and families to gather. This home offers multiple heating options, including heat pumps, a pellet stove, and electric baseboards for year-round comfort. Extensively updated from top to bottom, improvements include a new kitchen, new bathrooms, refinished hardwood floors, new doors, updated flooring, fresh paint, and much more. Come see yourself!
For sale
C$339,900
39 Rogers Ave, Amherst, NS B4H 2J7
4beds
2,414sqft
Single Family Residence
Built in ----
10,123 Square Feet Lot
$-- Zestimate®
C$141/sqft
C$-- HOA
What's special
Spacious yardPaved drivewayGorgeous refinished hardwood floorsTwo additional well-sized bedroomsFull laundry room
- 125 days |
- 48 |
- 1 |
Zillow last checked:
Listing updated:
Listed by:
Andrew Gilroy,
Royal LePage Cumberland Realty Ltd. Brokerage
Source: NSAR,MLS®#: 202604009 Originating MLS®#: Nova Scotia Association of REALTORS®
Originating MLS®#: Nova Scotia Association of REALTORS®Facts & features
Interior
Bedrooms & bathrooms
- Bedrooms: 4
- Bathrooms: 2
- Full bathrooms: 1
- 1/2 bathrooms: 1
- Main level bathrooms: 2
- Main level bedrooms: 3
Bedroom
- Level: Main
- Area: 100.04
- Dimensions: 8.2 x 12.2
Bedroom 1
- Level: Main
- Area: 108.1
- Dimensions: 11.5 x 9.4
Bedroom 2
- Level: Basement
- Area: 144
- Dimensions: 12 x 12
Bathroom
- Level: Main
- Area: 31.98
- Dimensions: 7.8 x 4.1
Bathroom 1
- Level: Main
- Area: 20
- Dimensions: 5 x 4
Dining room
- Level: Main
- Area: 84.24
- Dimensions: 11.7 x 7.2
Kitchen
- Level: Main
- Area: 93.01
- Dimensions: 7.1 x 13.1
Living room
- Level: Main
- Area: 208.8
- Dimensions: 11.6 x 18
Heating
- Baseboard, Heat Pump -Ductless
Appliances
- Laundry: Laundry Room
Features
- High Speed Internet, Master Downstairs
- Flooring: Hardwood, Laminate, Vinyl
- Basement: Full,Finished
Interior area
- Total structure area: 2,414
- Total interior livable area: 2,414 sqft
- Finished area above ground: 1,207
Property
Parking
- Parking features: Paved
- Details: Parking Details(Paved, Single)
Lot
- Size: 10,123 Square Feet
- Features: Under 0.5 Acres
Details
- Parcel number: 25029877
- Zoning: residential
- Other equipment: No Rental Equipment
Construction
Type & style
- Home type: SingleFamily
- Architectural style: Bungalow
- Property subtype: Single Family Residence
Materials
- Vinyl Siding
- Roof: Asphalt
Condition
- New construction: No
Utilities & green energy
- Sewer: Municipal
- Water: Municipal
- Utilities for property: Cable Connected, Electricity Connected, Phone Connected, Electric
Community & HOA
Location
- Region: Amherst
Financial & listing details
- Price per square foot: C$141/sqft
- Price range: C$339.9K - C$339.9K
- Date on market: 3/6/2026
- Ownership: Freehold
- Electric utility on property: Yes
Andrew Gilroy
Andrew Gilroy
(902) 694-5163
By pressing Contact Agent, you agree that the real estate professional identified above may call/text you about your search, which may involve use of automated means and pre-recorded/artificial voices. You don't need to consent as a condition of buying any property, goods, or services. Message/data rates may apply. You also agree to our Terms of Use. Zillow does not endorse any real estate professionals. We may share information about your recent and future site activity with your agent to help them understand what you're looking for in a home.
Price history
| Date | Event | Price |
|---|---|---|
| 6/11/2026 | Price change | C$339,900-5.6%C$141/sqft |
Source:  NSAR #202604009 Report a problem NSAR #202604009 Report a problem | ||
| 5/4/2026 | Price change | C$359,900-2.7%C$149/sqft |
Source: NSAR #202604009 Report a problem | ||
| 4/9/2026 | Price change | C$369,900-2.6%C$153/sqft |
Source: NSAR #202604009 Report a problem | ||
| 3/6/2026 | Listed for sale | C$379,900C$157/sqft |
Source: NSAR #202604009 Report a problem | ||
Public tax history
Tax history is unavailable.
Climate risks
Neighborhood: B4H
Nearby schools
GreatSchools rating
No schools nearby
We couldn't find any schools near this home.
Schools provided by the listing agent
- Elementary: Spring Street Academy
- Middle: E. B. Chandler Junior High School
- High: Amherst Regional High School
Source: NSAR. This data may not be complete. We recommend contacting the local school district to confirm school assignments for this home.
- Nova Scotia
- Amherst
- B4H 2J7
- 39 Rogers Ave
Nearby cities
Other Amherst Topics
