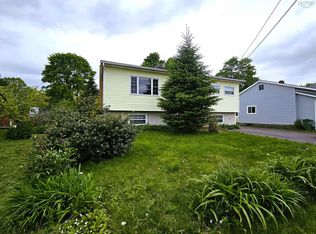
24 S. Albion Street, Amherst, Nova Scotia Charming 1.5-storey home with Commercial Zoning in the Heart of Amherst This versatile one-and-a-half storey home offers a fantastic opportunity for both investors and entrepreneurs. Featuring 3 bedrooms plus a main-floor office, a spacious living room, formal dining room, kitchen, and two full bathrooms, this property is ideally suited as a rental home or mixed-use investment. Recent upgrades completed over the past few years include: • Brand new kitchen • Updated bathroom • New flooring throughout • Fresh paint throughout the interior • Upgraded 200 amp electrical panel • New hot water heater The home is energy efficient as it is heated by a natural gas/oil hot water boiler system — keeping utility costs manageable year-round. Additional highlights include: • Small single-car garage • Extra-large lot with plenty of outdoor space • Commercial zoning offering endless possibilities Located right in the heart of Amherst, this property is within walking distance to shopping, restaurants, services, and all major amenities. Whether you’re looking to expand your rental portfolio or open a business with residential living space on-site, the commercial zoning makes this a rare and flexible opportunity.
For sale
C$249,000
24 S Albion St, Amherst, NS B4H 2V5
3beds
1,314sqft
Single Family Residence
Built in ----
0.35 Acres Lot
$-- Zestimate®
C$189/sqft
C$-- HOA
What's special
Main-floor officeFormal dining roomBrand new kitchenUpdated bathroomNew flooring throughoutNew hot water heaterSmall single-car garage
- 140 days
- 9
- 2
Zillow last checked:
Listing updated:
Listed by:
Melanie Lowe,
Keller Williams Select Realty (Truro) Brokerage,
Mary Brown & Associates,
Keller Williams Select Realty
Source: NSAR,MLS®#: 202612382 Originating MLS®#: Nova Scotia Association of REALTORS®
Originating MLS®#: Nova Scotia Association of REALTORS®Facts & features
Interior
Bedrooms & bathrooms
- Bedrooms: 3
- Bathrooms: 2
- Full bathrooms: 2
- Main level bathrooms: 1
- Main level bedrooms: 1
Bedroom
- Level: Main
- Length: 11.01
Bedroom 1
- Level: Second
- Area: 88.27
- Dimensions: 11.02 x 8.01
Bedroom 2
- Level: Second
- Area: 143.79
- Dimensions: 13.06 x 11.01
Bathroom
- Level: Main
- Area: 16.04
- Dimensions: 4.01 x 4
Bathroom 1
- Level: Second
- Area: 40.64
- Dimensions: 8 x 5.08
Dining room
- Level: Main
- Area: 100.39
- Dimensions: 11.02 x 9.11
Kitchen
- Level: Main
- Area: 128.27
- Dimensions: 14.08 x 9.11
Living room
- Level: Main
- Area: 122.43
- Dimensions: 11.11 x 11.02
Office
- Level: Second
- Area: 56.99
- Dimensions: 8.05 x 7.08
Heating
- Baseboard, Hot Water
Appliances
- Included: Stove, Refrigerator
Features
- High Speed Internet, Master Downstairs
- Flooring: Hardwood, Vinyl
- Basement: Full
Interior area
- Total structure area: 1,314
- Total interior livable area: 1,314 sqft
- Finished area above ground: 1,314
Property
Parking
- Total spaces: 2
- Parking features: Detached, Single, Wired, Paved
- Garage spaces: 1
- Has uncovered spaces: Yes
- Details: Parking Details(Paved Drive), Garage Details(Detached, Single, Wired)
Features
- Levels: One and One Half
- Stories: 1
- Patio & porch: Porch
Lot
- Size: 0.35 Acres
- Features: Cleared, Landscaped, Level, Under 0.5 Acres
Details
- Parcel number: 25009994
- Zoning: L comm.
- Other equipment: No Rental Equipment
Construction
Type & style
- Home type: SingleFamily
- Property subtype: Single Family Residence
Materials
- Shingle Siding
- Roof: Asphalt
Condition
- New construction: No
Utilities & green energy
- Sewer: Municipal
- Water: Municipal
- Utilities for property: Cable Connected, Electricity Connected, Phone Connected, Natural Gas
Community & HOA
Community
- Features: Golf, Park, Playground, Recreation Center, Shopping
Location
- Region: Amherst
Financial & listing details
- Price per square foot: C$189/sqft
- Tax assessed value: C$126,200
- Price range: C$249K - C$249K
- Date on market: 5/27/2026
- Ownership: Freehold
- Electric utility on property: Yes
Price history
| Date | Event | Price |
|---|---|---|
| 5/27/2026 | Listed for sale | C$249,000C$189/sqft |
Source:  NSAR #202612382 Report a problem NSAR #202612382 Report a problem | ||
Public tax history
Tax history is unavailable.
Climate risks
Neighborhood: B4H
Nearby schools
GreatSchools rating
No schools nearby
We couldn't find any schools near this home.
Similar homes
- C$229,9004 bd2 ba1.2k sqft20 Dickey St, Amherst, NS B4H 2H9For Sale
 MLS ID #202625740, Celeste LeBlanc, Coldwell Banker Performance Realty Brokerage. NSAR
 - C$249,9003 bd2 ba1.8k sqft49 Hill St, Amherst, NS B4H 2N2For Sale
 MLS ID #202612862, Darcy Cameron, Keller Williams Select Realty (Truro) Brokerage. NSAR
 - C$269,9003 bd2 ba1.2k sqft21 Snowden Ave, Amherst, NS B4H 2N1For Sale
 MLS ID #202616600, Andrew Gilroy, Royal LePage Cumberland Realty Ltd. Brokerage. NSAR
 - C$199,9004 bd1 ba960 sqft82 S Albion St, Amherst, NS B4H 2W2For Sale
 MLS ID #202625827, Tony Mitchell, Royal LePage Cumberland Realty Ltd. Brokerage. NSAR
