This charming three-bedroom split-entry home is located in the heart of Amherst, offering an ideal location for families who want to be close to schools, parks, and everyday amenities. Outside, you'll find a spacious detached garage with a loft, providing plenty of room for storage, gardening supplies, or hobbies. The fully usable backyard is perfect for children to play, while the rear patio offers a relaxing spot to unwind after a busy day. Inside, the bright main level features a welcoming living room filled with natural light that flows seamlessly into the kitchen. The kitchen offers ample cupboard space and a convenient breakfast bar, perfect for casual meals, snacks, or morning coffee. Down the hall, you'll find the full bathroom, complete with a tub and shower, along with a generous dining room that is currently being used as a playroom. The spacious primary bedroom completes the main floor. The lower level includes two additional bedrooms, a laundry area, and a convenient half bath. There is also a cozy family room that is currently being used as a fourth bedroom, offering flexibility to suit your family's needs. Heat pumps on both levels provide efficient heating and cooling year-round, ensuring comfort in every season. If you're looking for a well-maintained family home in a fantastic Amherst location, this property is one you won't want to miss!
For sale
C$269,900
21 Snowden Ave, Amherst, NS B4H 2N1
3beds
1,278sqft
Single Family Residence
Built in 1973
5,998 Square Feet Lot
$-- Zestimate®
C$211/sqft
C$-- HOA
What's special
Fully usable backyardBright main levelConvenient breakfast barGenerous dining roomSpacious primary bedroomLaundry areaCozy family room
- 92 days
- 30
- 0
Zillow last checked:
Listing updated:
Listed by:
Andrew Gilroy,
Royal LePage Cumberland Realty Ltd. Brokerage,
Rod Gilroy,
Royal LePage Cumberland Realty Ltd.
Source: NSAR,MLS®#: 202616600 Originating MLS®#: Nova Scotia Association of REALTORS®
Originating MLS®#: Nova Scotia Association of REALTORS®Facts & features
Interior
Bedrooms & bathrooms
- Bedrooms: 3
- Bathrooms: 2
- Full bathrooms: 1
- 1/2 bathrooms: 1
- Main level bathrooms: 1
- Main level bedrooms: 1
Bedroom
- Level: Main
- Area: 90.48
- Dimensions: 11.6 x 7.8
Bedroom 1
- Level: Lower
- Area: 95.7
- Dimensions: 11 x 8.7
Bathroom
- Level: Main
- Area: 36.17
- Dimensions: 8.8 x 4.11
Bathroom 1
- Level: Lower
- Area: 15.81
- Dimensions: 3.1 x 5.1
Dining room
- Level: Main
- Area: 127.69
- Dimensions: 11.3 x 11.3
Kitchen
- Level: Main
- Area: 144.69
- Dimensions: 9.1 x 15.9
Living room
- Level: Main
- Area: 157.62
- Dimensions: 14.2 x 11.1
Office
- Level: Lower
- Area: 86.11
- Dimensions: 10.9 x 7.9
Heating
- Forced Air
Appliances
- Laundry: Laundry Room
Features
- High Speed Internet
- Flooring: Ceramic Tile, Laminate
- Basement: Full,Finished
Interior area
- Total structure area: 1,278
- Total interior livable area: 1,278 sqft
- Finished area above ground: 647
Property
Parking
- Total spaces: 2
- Parking features: Detached, Double, Wired, Gravel
- Garage spaces: 2
- Details: Garage Details(Large Garage With Loft)
Features
- Levels: Split Entry
- Patio & porch: Deck
Lot
- Size: 5,998 Square Feet
- Features: Under 0.5 Acres
Details
- Parcel number: 25031428
- Zoning: Res
- Other equipment: No Rental Equipment
Construction
Type & style
- Home type: SingleFamily
- Property subtype: Single Family Residence
Materials
- Vinyl Siding
- Roof: Asphalt
Condition
- New construction: No
- Year built: 1973
Utilities & green energy
- Gas: Oil
- Sewer: Municipal
- Water: Municipal
- Utilities for property: Cable Connected, Electricity Connected, Phone Connected
Community & HOA
Community
- Features: Golf, Park, Playground, Recreation Center, Shopping, Place of Worship
Location
- Region: Amherst
Financial & listing details
- Price per square foot: C$211/sqft
- Tax assessed value: C$117,000
- Price range: C$269.9K - C$269.9K
- Date on market: 7/6/2026
- Ownership: Freehold
- Electric utility on property: Yes
Price history
| Date | Event | Price |
|---|---|---|
| 10/30/2015 | Sold | C$142,000C$111/sqft |
Source: Public Record Report a problem | ||
Public tax history
| Year | Property taxes | Tax assessment |
|---|---|---|
| 2019 | -- | C$77,400 |
Climate risks
Neighborhood: B4H
Nearby schools
GreatSchools rating
No schools nearby
We couldn't find any schools near this home.
Schools provided by the listing agent
- Elementary: West Highlands Elementary School
- Middle: E. B. Chandler Junior High School
- High: Amherst Regional High School
Source: NSAR. This data may not be complete. We recommend contacting the local school district to confirm school assignments for this home.
Similar homes
- C$249,0003 bd2 ba1.3k sqft24 S Albion St, Amherst, NS B4H 2V5For Sale
 MLS ID #202612382, Melanie Lowe, Keller Williams Select Realty (Truro) Brokerage. NSAR
 - C$329,9003 bd2 ba1.1k sqft79 Hickman St, Amherst, NS B4H 2M7For Sale
 MLS ID #202625034, Celeste LeBlanc, Coldwell Banker Performance Realty Brokerage. NSAR
 - C$249,9003 bd2 ba1.8k sqft49 Hill St, Amherst, NS B4H 2N2For Sale
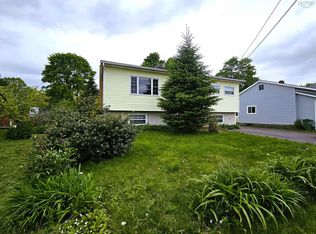 MLS ID #202612862, Darcy Cameron, Keller Williams Select Realty (Truro) Brokerage. NSAR
 - C$249,9003 bd1 ba831 sqft16 Copp Ave, Amherst, NS B4H 2T4For Sale
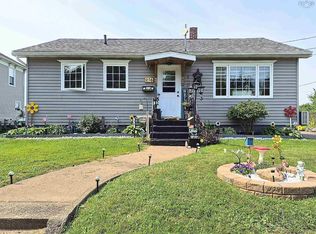 MLS ID #202620345, Crystol Theriault, Royal LePage Cumberland Realty Ltd. Brokerage. NSAR
