
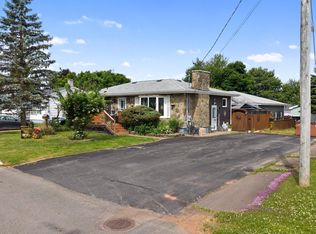
Move in ready and full of possibilities! This beautifully maintained split-entry home on Townshend Avenue, is ideally situated in a family friendly, quiet neighbourhood just minutes from all three local schools and Dickey Park. Perfectly suited for a growing family, a first-time buyer, or anyone looking for a turnkey home with plenty of space, this property truly checks all the boxes. Large windows throughout fill the home with beautiful sunshine and natural light. The main level features a spacious, inviting living room complete with a cozy natural gas fireplace, a large dining room with patio doors leading to a huge deck, over looking a nicely sized back yard, making it the perfect spot for entertaining or enjoying the outdoors. The deck also features a convenient direct gas hookup for your barbecue. The updated oak kitchen offers loads of counter space and storage. To complete this level there is a bright full bathroom with skylight and three great-sized bedrooms. The lower level adds an impressive amount of finished living space and natural light, offering a large rec room, finished laundry room, updated 3 piece bathroom, and two additional generously sized rooms that could easily serve as bedrooms, offices, guest rooms, gym space, or whatever your lifestyle requires. While these rooms currently do not have closets, the possibilities are endless! A convenient utility/mudroom provides excellent storage and walkout access to the backyard. Numerous recent updates add value and peace of mind, including professional painting throughout most rooms, new ceramic tile in the entrance, a new basement walkout door, and LeafFilter lifetime-protection eavestroughs installed within the past year. Clean, bright, spacious, and exceptionally well cared for, this fantastic home is ready for its next chapter.
For sale
C$379,000
48 Townshend Ave, Amherst, NS B4H 4N6
5beds
1,120sqft
Single Family Residence
Built in 1990
6,028 Square Feet Lot
$-- Zestimate®
C$338/sqft
C$-- HOA
What's special
Cozy natural gas fireplaceThree great-sized bedroomsLarge rec roomFinished laundry roomNew basement walkout door
- 8 days
- 10
- 0
Zillow last checked:
Listing updated:
Listed by:
Crystol Theriault,
Royal LePage Cumberland Realty Ltd. Brokerage
Source: NSAR,MLS®#: 202625173 Originating MLS®#: Nova Scotia Association of REALTORS®
Originating MLS®#: Nova Scotia Association of REALTORS®Facts & features
Interior
Bedrooms & bathrooms
- Bedrooms: 5
- Bathrooms: 2
- Full bathrooms: 2
- Main level bathrooms: 1
- Main level bedrooms: 3
Bedroom
- Level: Main
- Area: 98.04
- Dimensions: 8.6 x 11.4
Bedroom 1
- Level: Main
- Area: 68.16
- Dimensions: 7.1 x 9.6
Bathroom
- Level: Main
- Area: 59.4
- Dimensions: 9.9 x 6
Bathroom 1
- Level: Lower
- Area: 48
- Dimensions: 6 x 8
Dining room
- Level: Main
- Area: 129.78
- Dimensions: 10.3 x 12.6
Kitchen
- Level: Main
- Area: 123.75
- Dimensions: 9.9 x 12.5
Living room
- Level: Main
- Area: 200.22
- Dimensions: 14.1 x 14.2
Office
- Level: Lower
- Area: 129.47
- Dimensions: 10.7 x 12.1
Heating
- Baseboard, Fireplace(s)
Appliances
- Laundry: Laundry Room
Features
- High Speed Internet, Master Downstairs
- Flooring: Carpet, Ceramic Tile, Laminate, Linoleum, Tile
- Basement: Full,Finished,Walk-Out Access
- Has fireplace: Yes
- Fireplace features: Fireplace(s)
Interior area
- Total structure area: 1,120
- Total interior livable area: 1,120 sqft
- Finished area above ground: 1,120
Video & virtual tour
Property
Parking
- Parking features: No Garage, Gravel
- Details: Parking Details(Double Gravel)
Features
- Levels: Split Entry
- Patio & porch: Deck
Lot
- Size: 6,028 Square Feet
- Features: Landscaped, Sloping/Terraced, Under 0.5 Acres
Details
- Parcel number: 25341751
- Zoning: Res
- Other equipment: Air Exchanger, No Rental Equipment
Construction
Type & style
- Home type: SingleFamily
- Property subtype: Single Family Residence
Materials
- Vinyl Siding
- Roof: Asphalt
Condition
- New construction: No
- Year built: 1990
Utilities & green energy
- Sewer: Municipal
- Water: Municipal
- Utilities for property: Cable Connected, Electricity Connected, Natural Gas Connected, Phone Connected, Electric, Natural Gas
Community & HOA
Community
- Features: Golf, Park, Playground, Recreation Center, Shopping
Location
- Region: Amherst
Financial & listing details
- Price per square foot: C$338/sqft
- Tax assessed value: C$268,400
- Price range: C$379K - C$379K
- Date on market: 10/5/2026
- Ownership: Freehold
- Electric utility on property: Yes
Price history
| Date | Event | Price |
|---|---|---|
| 10/5/2026 | Listed for sale | C$379,000C$338/sqft |
Source:  NSAR #202625173 Report a problem NSAR #202625173 Report a problem | ||
Public tax history
Tax history is unavailable.
Climate risks
Neighborhood: B4H
Nearby schools
GreatSchools rating
No schools nearby
We couldn't find any schools near this home.
Schools provided by the listing agent
- Elementary: Spring Street Academy
- Middle: E. B. Chandler Junior High School
- High: Amherst Regional High School
Source: NSAR. This data may not be complete. We recommend contacting the local school district to confirm school assignments for this home.
Similar homes
- C$229,9004 bd2 ba1.2k sqft20 Dickey St, Amherst, NS B4H 2H9For Sale
 MLS ID #202625740, Celeste LeBlanc, Coldwell Banker Performance Realty Brokerage. NSAR
 - C$329,9003 bd2 ba1.1k sqft79 Hickman St, Amherst, NS B4H 2M7For Sale
 MLS ID #202625034, Celeste LeBlanc, Coldwell Banker Performance Realty Brokerage. NSAR
 - C$199,9004 bd1 ba960 sqft82 S Albion St, Amherst, NS B4H 2W2For Sale
 MLS ID #202625827, Tony Mitchell, Royal LePage Cumberland Realty Ltd. Brokerage. NSAR
 - C$359,9002 bd1 ba1.3k sqft302 Hastings Rd, Cumberland, NS B4H 3Y1For Sale
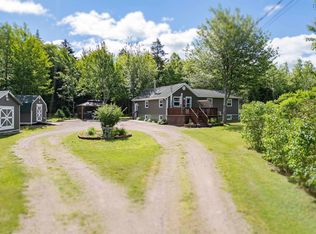 MLS ID #202621690, Celeste LeBlanc, Coldwell Banker Performance Realty Brokerage. NSAR
