UNIQUE HOME with an incredible indoor pool! Perfectly positioned on a spacious lot in Amherst, Nova Scotia, this one-of-a-kind custom-built home offers exceptional living with a heated indoor in-ground pool, single-car garage, and countless upgrades throughout. Recently renovated from top to bottom, this impressive property features a brand-new high-efficiency heating system, new ceilings and insulation, a stunning custom-designed kitchen, new flooring throughout, and much more. The main level welcomes you with a bright, spacious living room, a charming dining area, two guest bedrooms, and a beautifully updated full bathroom. Privately located at the rear of the home, the primary suite offers a 2-piece ensuite, a dedicated office, and convenient access to a private back deck—perfect for summer BBQs and relaxing outdoors. A few steps down reveals the true showstopper of this home: a full-size heated indoor in-ground pool complete with a bar area and a liftable platform that transforms into a pool table space when the pool is covered. It's the ultimate setting for entertaining family and friends year-round. Beyond the pool, you'll find an expansive recreation and party room, a media room, laundry area, an additional bedroom, and another full bathroom—offering flexible living space for guests, extended family, or hobbies. This remarkable property is unlike anything else on the market. If you've been searching for a home that combines comfort, quality renovations, and unforgettable entertaining space, this Amherst gem is one you won't want to miss.
For sale
C$439,900
16 Rogers Ave, Amherst, NS B4H 2J7
4beds
4,664sqft
Single Family Residence
Built in 44
8,576 Square Feet Lot
$-- Zestimate®
C$94/sqft
C$-- HOA
What's special
Indoor poolHeated indoor in-ground poolSingle-car garageBrand-new high-efficiency heating systemStunning custom-designed kitchenNew flooring throughoutCharming dining area
- 69 days
- 82
- 3
Zillow last checked:
Listing updated:
Listed by:
Lacey Fisher,
RE/MAX County Line Realty Ltd. Brokerage
Source: NSAR,MLS®#: 202617604 Originating MLS®#: Nova Scotia Association of REALTORS®
Originating MLS®#: Nova Scotia Association of REALTORS®Facts & features
Interior
Bedrooms & bathrooms
- Bedrooms: 4
- Bathrooms: 3
- Full bathrooms: 2
- 1/2 bathrooms: 1
- Main level bathrooms: 2
- Main level bedrooms: 3
Bedroom
- Level: Main
- Area: 116.4
- Dimensions: 9.7 x 12
Bedroom 1
- Level: Main
- Area: 168.96
- Dimensions: 13.2 x 12.8
Bathroom
- Level: Main
- Area: 78.12
- Dimensions: 9.3 x 8.4
Bathroom 1
- Level: Main
- Area: 52.44
- Dimensions: 9.2 x 5.7
Bathroom 2
- Level: Basement
- Area: 50.84
- Dimensions: 6.2 x 8.2
Dining room
- Level: Main
- Area: 81.81
- Dimensions: 8.1 x 10.1
Family room
- Level: Basement
- Area: 397.7
- Dimensions: 20.5 x 19.4
Kitchen
- Level: Main
- Area: 486.97
- Dimensions: 20.9 x 23.3
Living room
- Level: Main
- Area: 236.25
- Dimensions: 18.9 x 12.5
Office
- Level: Main
- Width: 7
Heating
- Baseboard, Fireplace(s), Furnace, Heat Pump
Cooling
- Ducted Cooling
Appliances
- Laundry: Laundry Room
Features
- Ensuite Bath, High Speed Internet, Master Downstairs
- Flooring: Carpet, Ceramic Tile, Laminate, Porcelain, Tile
- Basement: Full,Finished
- Has fireplace: Yes
- Fireplace features: Fireplace(s)
Interior area
- Total structure area: 4,664
- Total interior livable area: 4,664 sqft
- Finished area above ground: 4,664
Property
Parking
- Total spaces: 3
- Parking features: Detached, Single, Concrete, Double, Gravel
- Garage spaces: 1
- Details: Garage Details(Detached)
Features
- Patio & porch: Deck, Patio
- Pool features: In Ground
- Has spa: Yes
- Spa features: Bath
Lot
- Size: 8,576 Square Feet
- Features: Cleared, Landscaped, Under 0.5 Acres
Details
- Parcel number: 25029729
- Zoning: RES
- Other equipment: No Rental Equipment
Construction
Type & style
- Home type: SingleFamily
- Architectural style: Bungalow
- Property subtype: Single Family Residence
Materials
- Vinyl Siding
- Roof: Asphalt
Condition
- New construction: No
- Year built: 44
Utilities & green energy
- Sewer: Municipal
- Water: Municipal
- Utilities for property: Cable Connected, Electricity Connected, Natural Gas Connected, Phone Connected, Electric
Community & HOA
Community
- Features: Golf, Park, Playground, Shopping, Ski Hill, Place of Worship, Beach
Location
- Region: Amherst
Financial & listing details
- Price per square foot: C$94/sqft
- Price range: C$439.9K - C$439.9K
- Date on market: 7/15/2026
- Ownership: Freehold
- Electric utility on property: Yes
Price history
| Date | Event | Price |
|---|---|---|
| 7/15/2026 | Listed for sale | C$439,900C$94/sqft |
Source:  NSAR #202617604 Report a problem NSAR #202617604 Report a problem | ||
Public tax history
Tax history is unavailable.
Climate risks
Neighborhood: B4H
Nearby schools
GreatSchools rating
No schools nearby
We couldn't find any schools near this home.
Schools provided by the listing agent
- Elementary: Spring Street Academy
- Middle: E. B. Chandler Junior High School
- High: Amherst Regional High School
Source: NSAR. This data may not be complete. We recommend contacting the local school district to confirm school assignments for this home.

Similar homes
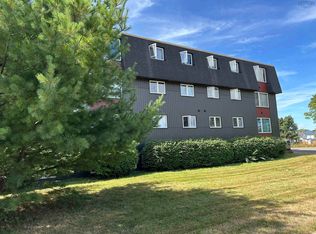
- C$399,9004 bd4 ba2.8k sqft5 Lamy St, Amherst, NS B4H 3T8For Sale
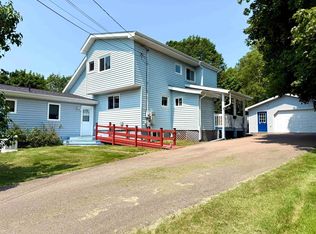 MLS ID #202616837, Tony Mitchell, Royal LePage Cumberland Realty Ltd. Brokerage. NSAR
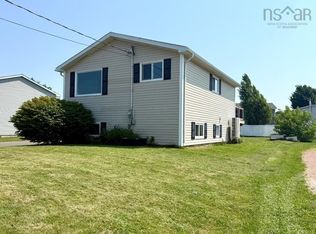
 - C$445,0004 bd3 ba2.9k sqft193 A Victoria St E, Amherst, NS B4H 1Y8For Sale
 MLS ID #202604341, Celeste LeBlanc, Coldwell Banker Performance Realty Brokerage. NSAR
 - C$399,9006 bd4 ba3.1k sqft43 Queen St, Amherst, NS B4H 1R2For Sale
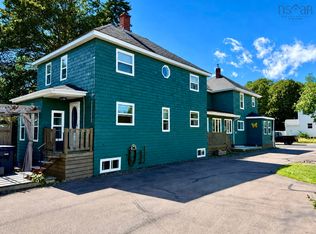 MLS ID #202619563, Tony Mitchell, Royal LePage Cumberland Realty Ltd. Brokerage. NSAR
 - C$539,9003 bd2 ba4.3k sqft48 Rupert St, Amherst, NS B4H 3R6For Sale
 MLS ID #202608109, Lacey Fisher, RE/MAX County Line Realty Ltd. Brokerage. NSAR
