Step into a grand Victorian masterpiece — fully restored, move-in ready, and crowned by one of the most extraordinary private gardens you will ever find. This is not a fixer-upper; it's a home that has been lovingly updated from top to bottom, offering generous space for every chapter of life. A dedicated home office, a hobby room, and a private third-floor suite that adapts to your passions — whether you envision a sun-drenched art studio, a quiet writing nook, a music room, or a cozy guest retreat for visiting grandchildren and out-of-town friends. The space is flexible, inviting, and ready for whatever your next chapter holds. But the true heart of this property lies beyond the back door. Follow the charming steps down a gentle hillside into a tiered gardener's paradise — 300 feet of professionally designed and meticulously maintained beds. Imagine harvesting fresh blueberries, picking from over 200 feet of raspberry canes (early and late varieties for a long season), and walking through row after row of every vegetable and herb you can imagine. It's not just a garden; it's a year-round farm-to-table lifestyle — enough to eat all summer long and fill the freezer for the winter — without the backbreaking work of starting from scratch, because it is already fully established and thriving. And for your four-legged family members? The fully fenced half-acre yard means pets can roam, run, and play safely all day long while you relax or tend to your beds. Back inside, the home welcomes you with warmth and ease. A detached double garage, a unique wood-fired hot tub for starry-night soaks, and all major appliances included — even the professionally hardwired living room television. If you have been dreaming of a home with space, character, and a garden that produces enough to sustain you through every season — with a flexible third-floor creative escape and a safe yard for your pets — this exceptional Victorian is waiting for you.
For sale
C$474,900
18 Stanley St, Oxford, NS B0M 1P0
4beds
3,185sqft
Single Family Residence
Built in 1918
0.5 Acres Lot
$-- Zestimate®
C$149/sqft
C$-- HOA
What's special
Grand victorian masterpieceFully restoredMove-in readyDedicated home officeHobby roomPrivate third-floor suiteSun-drenched art studio
- 47 days |
- 120 |
- 5 |
Zillow last checked:
Listing updated:
Listed by:
Julie Cotter,
Starscape Realty Ltd. Brokerage
Source: NSAR,MLS®#: 202613327 Originating MLS®#: Nova Scotia Association of REALTORS®
Originating MLS®#: Nova Scotia Association of REALTORS®Facts & features
Interior
Bedrooms & bathrooms
- Bedrooms: 4
- Bathrooms: 3
- Full bathrooms: 2
- 1/2 bathrooms: 1
- Main level bathrooms: 1
Bedroom
- Level: Second
- Area: 108.84
- Dimensions: 12.08 x 9.01
Bedroom 1
- Level: Second
- Area: 157.16
- Dimensions: 12.08 x 13.01
Bedroom 2
- Level: Second
- Area: 144.99
- Dimensions: 13.05 x 11.11
Bedroom 3
- Level: Third
- Area: 117.84
- Dimensions: 13.05 x 9.03
Bathroom
- Level: Main
- Area: 25.05
- Dimensions: 5.01 x 5
Bathroom 1
- Level: Second
- Area: 73.53
- Dimensions: 8.08 x 9.1
Bathroom 2
- Level: Third
- Area: 36.91
- Dimensions: 6.08 x 6.07
Dining room
- Level: Main
- Area: 154.83
- Dimensions: 14.05 x 11.02
Kitchen
- Level: Main
- Area: 180.96
- Dimensions: 15.03 x 12.04
Living room
- Level: Third
- Area: 133.86
- Dimensions: 11.09 x 12.07
Office
- Level: Third
- Area: 35.83
- Dimensions: 5.09 x 7.04
Heating
- Fireplace(s), Heat Pump -Ductless
Appliances
- Included: Electric Oven, Dishwasher, Dryer - Electric, Washer, Freezer - Stand Up, Microwave, Refrigerator, Water Softener
- Laundry: Laundry Room
Features
- High Speed Internet
- Flooring: Hardwood, Tile
- Basement: Partially Finished
- Has fireplace: Yes
- Fireplace features: Wood Burning Stove
Interior area
- Total structure area: 3,185
- Total interior livable area: 3,185 sqft
- Finished area above ground: 3,000
Property
Parking
- Total spaces: 2
- Parking features: Detached, Double, Wired, Block, Multiple Driveways
- Garage spaces: 2
- Has uncovered spaces: Yes
- Details: Garage Details(Detached 2 Car Garage With Loft Storage Space)
Features
- Levels: Three Or More
- Stories: 3
- Patio & porch: Porch
- Exterior features: Balcony
- Has spa: Yes
- Spa features: Heated
- Fencing: Fenced
Lot
- Size: 0.5 Acres
- Features: Cleared, Landscaped, 0.5 to 0.99 Acres
Details
- Additional structures: Workshop
- Parcel number: 25252032
- Zoning: Res
- Other equipment: Fuel Tank(s)
Construction
Type & style
- Home type: SingleFamily
- Property subtype: Single Family Residence
Materials
- Wood Siding
- Roof: Asphalt
Condition
- New construction: No
- Year built: 1918
Utilities & green energy
- Sewer: Public Sewer
- Water: Public
- Utilities for property: Cable Connected, Electricity Connected, Natural Gas Connected, Phone Connected, Electric, Propane
Community & HOA
Community
- Features: Park, Playground, Recreation Center, School Bus Service, Shopping, Place of Worship
Location
- Region: Oxford
Financial & listing details
- Price per square foot: C$149/sqft
- Tax assessed value: C$329,000
- Price range: C$474.9K - C$474.9K
- Date on market: 6/5/2026
- Inclusions: All Appliances, 65" Professionally Hardwired Living Room Tv And Chinese Chest (Which Holds All Modems And Repeaters), Bricks Lining Back Of The Driveway
- Ownership: Freehold
- Electric utility on property: Yes
Julie Cotter
Julie Cotter
(902) 614-5911
By pressing Contact Agent, you agree that the real estate professional identified above may call/text you about your search, which may involve use of automated means and pre-recorded/artificial voices. You don't need to consent as a condition of buying any property, goods, or services. Message/data rates may apply. You also agree to our Terms of Use. Zillow does not endorse any real estate professionals. We may share information about your recent and future site activity with your agent to help them understand what you're looking for in a home.
Price history
| Date | Event | Price |
|---|---|---|
| 7/8/2026 | Price change | C$474,900-1%C$149/sqft |
Source:  NSAR #202613327 Report a problem NSAR #202613327 Report a problem | ||
| 6/5/2026 | Listed for sale | C$479,900C$151/sqft |
Source: NSAR #202613327 Report a problem | ||
Public tax history
| Year | Property taxes | Tax assessment |
|---|---|---|
| 2019 | -- | C$185,400 |
Climate risks
Neighborhood: B0M
Nearby schools
GreatSchools rating
No schools nearby
We couldn't find any schools near this home.
Schools provided by the listing agent
- Elementary: Oxford Regional Education Centre
- Middle: Oxford Regional Education Centre
- High: Oxford Regional Education Centre
Source: NSAR. This data may not be complete. We recommend contacting the local school district to confirm school assignments for this home.
- C$138,9004 bd2 ba2.9k sqft28 Stanley St, Oxford, NS B0M1P0Off Market
- C$63,8002 bd1 ba882 sqft17 Stanley St, Oxford, NS B0M1P0Off Market
- C$42,3002 bd1 ba840 sqft27 Stanley St, Oxford, NS B0M1P0Off Market
- C$96,8004 bd2 ba1.4k sqft7 Stanley St, Oxford, NS B0M1P0Off Market
- C$88,3003 bd1 ba2.2k sqft38 Stanley St, Oxford, NS B0M1P0Off Market
- C$414,9006 bd-- ba-- sqft9 Thompson Rd, Oxford, NS B0M1P0For Sale
- C$109,6003 bd1 ba1.2k sqft35 Pleasant St, Oxford, NS B0M1P0Off Market
- C$182,50011 bd7 ba4.8k sqft237 Water St, Oxford, NS B0M1P0Off Market
Similar homes
- C$444,0004 bd2 ba2.4k sqft51 James St, Oxford, NS B0M 1P0For Sale
 MLS ID #202613205, James Goode, The Agency Real Estate Brokerage Brokerage. NSAR
 - C$459,9003 bd3 ba2.6k sqft1829 Black River Rd, Oxford, NS B0M 1P0For Sale
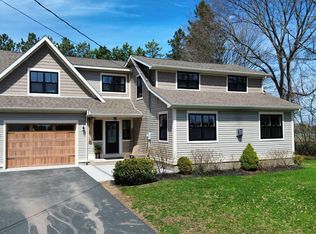 MLS ID #202610079, Peter Swan, Royal LePage Cumberland Realty Ltd. Brokerage. NSAR
 - C$319,0004 bd2 ba2.2k sqft167 Lower Main St, Oxford, NS B0M 1P0For Sale
 MLS ID #202615228, Rick Adshade, Starscape Realty Ltd. Brokerage. NSAR
 - C$279,0004 bd2 ba1.8k sqft32 River Ave, Oxford, NS B0M 1P0For Sale
 MLS ID #202606259, Karen Sheffer, RE/MAX Nova Brokerage. NSAR
 - C$365,0006 bd2 ba2.5k sqft237 Mansfield Rd, Cumberland, NS B0M 1P0For SaleMLS ID #202614115, Darlene Bowie, RE/MAX County Line Realty Ltd. Brokerage. NSAR
- C$439,0004 bd2 ba2.9k sqft675 Greenville Rd, Cumberland, NS B0M 1Z0For SaleMLS ID #202613011, Louise Cormier, RE/MAX Fairlane Realty Brokerage. NSAR
- C$469,9005 bd3 ba2.4k sqft18372 Highway 2, Fenwick, NS B0L 1C0For SaleMLS ID #202610018, Celeste LeBlanc, Coldwell Banker Performance Realty Brokerage. NSAR
- C$479,9744 bd2 ba1.9k sqft13291 Highway 6, Wallace Bridge, NS B0K 1Y0For SaleMLS ID #202611535, Joanne Bouley, RE/MAX Fairlane Realty Brokerage. NSAR
- C$449,9005 bd4 ba2.4k sqft14371 Highway 4, Wentworth, NS B0M 1Z0For SaleMLS ID #202603778, Diane Harrison-Slack, Royal LePage Atlantic Brokerage. NSAR
- C$399,9004 bd4 ba2.8k sqft5 Lamy St, Amherst, NS B4H 3T8For SaleMLS ID #202616837, Tony Mitchell, Royal LePage Cumberland Realty Ltd. Brokerage. NSAR
- C$390,0003 bd3 ba3.1k sqft168 Wentworth Collingwood Rd, Cumberland, NS B0M 1E0For SaleMLS ID #202614789, Joanne Bouley, RE/MAX Fairlane Realty Brokerage. NSAR
- C$459,9004 bd3 ba2.9k sqft193 A Victoria St E, Amherst, NS B4H 1Y8For SaleMLS ID #202604341, Celeste LeBlanc, Coldwell Banker Performance Realty Brokerage. NSAR
- C$439,9004 bd3 ba4.6k sqft16 Rogers Ave, Amherst, NS B4H 2J7For SaleMLS ID #202617604, Lacey Fisher, RE/MAX County Line Realty Ltd. Brokerage. NSAR
- C$289,9004 bd2 ba1.6k sqft756 Shinimicas Rd, Cumberland, NS B4H 3Y2For SaleMLS ID #202613946, Tony Mitchell, Royal LePage Cumberland Realty Ltd. Brokerage. NSAR
- C$555,0004 bd3 ba2.2k sqft9118 Highway 366, Linden, NS B0K 1K0For SaleMLS ID #202611451, Joanne Bouley, RE/MAX Fairlane Realty Brokerage. NSAR
- C$659,9005 bd4 ba2.3k sqft7729 Highway 321, Roslin, NS B0K 1K0For SaleMLS ID #202613621, Peter Vissers, Coldwell Banker Open Door Realty Ltd. Brokerage. NSAR
- C$549,9003 bd2 ba2.7k sqft5939 Highway 366, Lorneville, NS B4H 3X9For SaleMLS ID #202600932, Tony Mitchell, Royal LePage Cumberland Realty Ltd. Brokerage. NSAR
- C$649,0003 bd2 ba1.9k sqft2240 Highway 204, Salem, NS B4H 3Y1For SaleMLS ID #202617180, Rick Adshade, Starscape Realty Ltd. Brokerage. NSAR
- C$399,9004 bd5 ba1.6k sqft345 Toney Bay Rd, Cumberland, NS B0K 1K0For SaleMLS ID #202605032, Holly Gordon, Coldwell Banker Performance Realty Brokerage. NSAR
- C$539,9003 bd2 ba4.3k sqft48 Rupert St, Amherst, NS B4H 3R6For SaleMLS ID #202608109, Lacey Fisher, RE/MAX County Line Realty Ltd. Brokerage. NSAR
