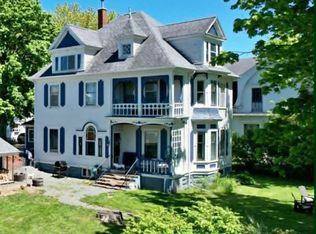
Character, Space, and Small-Town Charm at 167 Lower Main Street Discover the perfect blend of historic character and modern peace of mind in the heart of Oxford. Phenomenally located, this home puts you within a short walk of everything the town has to offer—including local schools, the town centre, and the brand-new community centre. Situated on a generous lot of just over 15,000 square feet, the property features mature trees and privacy hedges along the boundaries, creating a quiet, private oasis right in the centre of town. Step inside to find timeless details, from beautifully maintained original hardwood floors and classic French doors to abundant character woodwork throughout. The spacious layout offers four large bedrooms, 1.5 baths, a sprawling double living room, and an inviting foyer. While a home with over a century of history naturally comes with a few character creaks, it offers an incredibly solid structure ready for your personal updates. Big-ticket updates have already been handled for you over the years, including a new metal roof (3 years ago), vinyl siding, and updated 200-amp electrical. For maximum comfort and efficiency, the basement has been spray-foamed to keep it warm and dry, and you can choose between a ducted heat pump or the oil furnace for your heating. Complete with a paved circular driveway, a 16' x 24' detached garage, and a massive yard for the kids to play, this property is ready for its next chapter. If you've been dreaming of raising your family in a spacious historic home within a vibrant small-town community, 167 Lower Main Street is a must-see.
For sale
C$319,000
167 Lower Main St, Oxford, NS B0M 1P0
4beds
2,292sqft
Single Family Residence
Built in ----
0.36 Acres Lot
$-- Zestimate®
C$139/sqft
C$-- HOA
What's special
Historic characterMature treesClassic french doorsAbundant character woodwork throughoutSpacious layoutFour large bedroomsInviting foyer
- 114 days
- 15
- 1
Zillow last checked:
Listing updated:
Listed by:
Rick Adshade,
Starscape Realty Ltd. Brokerage
Source: NSAR,MLS®#: 202615228 Originating MLS®#: Nova Scotia Association of REALTORS®
Originating MLS®#: Nova Scotia Association of REALTORS®Facts & features
Interior
Bedrooms & bathrooms
- Bedrooms: 4
- Bathrooms: 2
- Full bathrooms: 1
- 1/2 bathrooms: 1
Bedroom
- Level: Second
- Area: 167.58
- Dimensions: 13.3 x 12.6
Bedroom 1
- Level: Second
- Area: 168.64
- Dimensions: 12.4 x 13.6
Bedroom 2
- Level: Second
- Area: 152.07
- Dimensions: 13.7 x 11.1
Bedroom 3
- Level: Second
- Area: 138.02
- Dimensions: 13.4 x 10.3
Bathroom
- Level: Second
- Area: 32.8
- Dimensions: 8 x 4.1
Dining room
- Level: Main
- Area: 153.32
- Dimensions: 13.8 x 11.11
Kitchen
- Level: Main
- Area: 64.08
- Dimensions: 8.9 x 7.2
Living room
- Level: Main
- Area: 202.34
- Dimensions: 15.1 x 13.4
Heating
- Forced Air, Furnace, Heat Pump
Appliances
- Laundry: Laundry Room
Features
- High Speed Internet
- Flooring: Carpet, Hardwood, Laminate
- Basement: Full
- Has fireplace: Yes
- Fireplace features: Fireplace(s)
Interior area
- Total structure area: 2,292
- Total interior livable area: 2,292 sqft
- Finished area above ground: 2,292
Property
Parking
- Total spaces: 1
- Parking features: Detached, Single, Circular Driveway, Paved
- Garage spaces: 1
- Has uncovered spaces: Yes
- Details: Garage Details(16 X 24)
Features
- Levels: 2 Storey
- Stories: 2
Lot
- Size: 0.36 Acres
- Features: Cleared, Landscaped, Under 0.5 Acres
Details
- Parcel number: 25210881
- Zoning: Res
- Other equipment: No Rental Equipment
Construction
Type & style
- Home type: SingleFamily
- Property subtype: Single Family Residence
Materials
- Vinyl Siding
- Foundation: Stone
- Roof: Metal
Condition
- New construction: No
Utilities & green energy
- Gas: Oil
- Sewer: Municipal
- Water: Municipal
- Utilities for property: Cable Connected, Electricity Connected, Phone Connected, Electric
Community & HOA
Location
- Region: Oxford
Financial & listing details
- Price per square foot: C$139/sqft
- Price range: C$319K - C$319K
- Date on market: 6/22/2026
- Ownership: Freehold
- Electric utility on property: Yes
Price history
| Date | Event | Price |
|---|---|---|
| 6/22/2026 | Listed for sale | C$319,000C$139/sqft |
Source:  NSAR #202615228 Report a problem NSAR #202615228 Report a problem | ||
Public tax history
Tax history is unavailable.
Climate risks
Neighborhood: B0M
Nearby schools
GreatSchools rating
No schools nearby
We couldn't find any schools near this home.
Similar homes
- C$279,0004 bd2 ba1.8k sqft32 River Ave, Oxford, NS B0M 1P0For Sale
 MLS ID #202620163, Rick Adshade, Starscape Realty Ltd. Brokerage. NSAR
 - C$309,0003 bd1 ba1.3k sqft29 River Ave, Oxford, NS B0M 1P0For Sale
 MLS ID #202617377, Rick Adshade, Starscape Realty Ltd. Brokerage. NSAR
 - C$474,9004 bd3 ba3.1k sqft18 Stanley St, Oxford, NS B0M 1P0For Sale
 MLS ID #202613327, Julie Cotter, Starscape Realty Ltd. Brokerage. NSAR
 - C$349,9006 bd2 ba2.5k sqft237 Mansfield Rd, Cumberland, NS B0M 1P0For Sale
 MLS ID #202614115, Darlene Bowie, RE/MAX County Line Realty Ltd. Brokerage. NSAR
