STUNNINGLY RENOVATED HOME WITH DETACHED GARAGE! This beautifully updated home blends timeless character with thoughtful modern upgrades. Featuring original hardwood floors throughout and stunning original stained glass, the charm is immediately evident from the moment you step inside. The main floor offers a spacious eat-in kitchen complete with a large center island, walk-in pantry, and convenient laundry area — ideal for everyday living and entertaining. Just off the kitchen is a formal dining room with a ductless heat pump, open to the bright living room, creating a warm and inviting space for gatherings. A large front foyer welcomes you and leads to a beautiful sun-porch, along with a convenient half bath. Upstairs, you’ll find three generously sized bedrooms and a well-appointed four-piece bathroom featuring a relaxing soaker tub and separate stand-alone shower. A dedicated home office includes access via attic stairwell to a partially finished den (no heat source), offering excellent bonus space for hobbies, storage, or a quiet retreat. The basement provides ample storage, a two-piece bathroom with shower & toilet (sink located just outside the bathroom), and a walkout to the backyard for added convenience. Outside, enjoy the spacious 12x21 deck overlooking the yard, perfect for summer entertaining. The impressive 24x34 detached garage is wired and insulated, offering exceptional space for vehicles, projects, or additional storage. Extensive updates include three ductless heat pumps (2022), metal roof (2020), boiler, piping and oil tank (2017), hot water tank (2012), complete re-insulation of exterior walls and attic, detached garage construction, siding, windows, and plumbing (2010). A move-in ready home offering character, space, and modern efficiency — don’t miss your opportunity to view!
For sale
C$339,900
139 Main St, Cumberland, NS B0M 1E0
3beds
1,844sqft
Single Family Residence
Built in ----
8,498 Square Feet Lot
$-- Zestimate®
C$184/sqft
C$-- HOA
What's special
Stunningly renovated homeDetached garageOriginal hardwood floors throughoutStunning original stained glassSpacious eat-in kitchenLarge center islandWalk-in pantry
- 206 days
- 11
- 0
Zillow last checked:
Listing updated:
Listed by:
Celeste LeBlanc,
Coldwell Banker Performance Realty Brokerage
Source: NSAR,MLS®#: 202606107 Originating MLS®#: Nova Scotia Association of REALTORS®
Originating MLS®#: Nova Scotia Association of REALTORS®Facts & features
Interior
Bedrooms & bathrooms
- Bedrooms: 3
- Bathrooms: 3
- Full bathrooms: 1
- 1/2 bathrooms: 2
- Main level bathrooms: 1
Bedroom
- Level: Second
- Area: 99.46
- Dimensions: 7.75 x 12.83
Bedroom 1
- Level: Second
- Area: 110.63
- Dimensions: 9.83 x 11.25
Bathroom
- Level: Main
- Area: 24.99
- Dimensions: 5.08 x 4.92
Bathroom 1
- Level: Second
- Area: 99.46
- Dimensions: 7.75 x 12.83
Bathroom 2
- Level: Basement
- Area: 29.31
- Dimensions: 5.58 x 5.25
Dining room
- Level: Main
- Area: 148.65
- Dimensions: 12.83 x 11.58
Kitchen
- Level: Main
- Area: 172.33
- Dimensions: 15.67 x 11
Living room
- Level: Main
- Area: 189.13
- Dimensions: 12.75 x 14.83
Office
- Level: Second
- Area: 132.4
- Dimensions: 7.75 x 17.08
Heating
- Heat Pump -Ductless, Hot Water, Radiator
Cooling
- Ductless
Appliances
- Included: Electric Range, Dishwasher, Dryer - Electric, Washer, Freezer - Stand Up, Range Hood, Refrigerator
- Laundry: Laundry Room
Features
- High Speed Internet
- Flooring: Ceramic Tile, Hardwood
- Basement: Full,Unfinished,Walk-Out Access
Interior area
- Total structure area: 1,844
- Total interior livable area: 1,844 sqft
- Finished area above ground: 1,844
Video & virtual tour
Property
Parking
- Total spaces: 2
- Parking features: Detached, Double, Wired, Gravel
- Garage spaces: 2
- Details: Garage Details(24x34 Detached Two Bay, Wired And Insulated)
Features
- Levels: 2 Storey
- Stories: 2
- Patio & porch: Deck
Lot
- Size: 8,498 Square Feet
- Features: Cleared, Landscaped, Under 0.5 Acres
Details
- Parcel number: 25234154
- Zoning: Res
- Other equipment: No Rental Equipment
Construction
Type & style
- Home type: SingleFamily
- Property subtype: Single Family Residence
Materials
- Vinyl Siding
- Roof: Metal
Condition
- New construction: No
Utilities & green energy
- Gas: Oil
- Sewer: Municipal
- Water: Municipal
- Utilities for property: Cable Connected, Electricity Connected, Phone Connected, Electric
Community & HOA
Community
- Features: Golf, Park, Playground, Recreation Center, Shopping, Place of Worship
Location
- Region: Cumberland
Financial & listing details
- Price per square foot: C$184/sqft
- Tax assessed value: C$252,000
- Price range: C$339.9K - C$339.9K
- Date on market: 4/2/2026
- Inclusions: Wall Mounted Tv In Kitchen
- Ownership: Freehold
- Electric utility on property: Yes
Price history
Price history is unavailable.
Public tax history
Tax history is unavailable.
Climate risks
Neighborhood: B0M
Nearby schools
GreatSchools rating
No schools nearby
We couldn't find any schools near this home.
Schools provided by the listing agent
- Elementary: Springhill Elementary School
- Middle: Springhill Junior-Senior High School
- High: Springhill Junior-Senior High School
Source: NSAR. This data may not be complete. We recommend contacting the local school district to confirm school assignments for this home.

Similar homes
- C$349,9003 bd2 ba1.9k sqft13 Wolsley St, Springhill, NS B0M 1X0For Sale
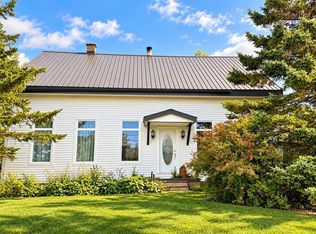 MLS ID #202625106, Liza Lobo, Royal LePage Cumberland Realty Ltd. Brokerage. NSAR
 - C$324,9004 bd2 ba2.4k sqft85 Church St, Springhill, NS B0M 1X0For Sale
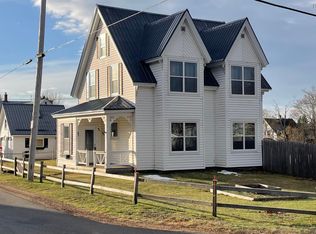 MLS ID #202508566, Celeste LeBlanc, Coldwell Banker Performance Realty Brokerage. NSAR
 - C$299,9004 bd2 ba1.7k sqft37 Morris St, Springhill, NS B0M 1X0For Sale
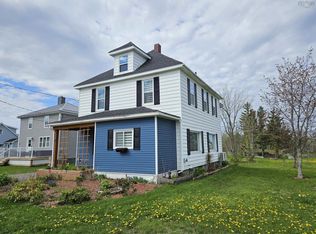 MLS ID #202606655, Darcy Cameron, Keller Williams Select Realty (Truro) Brokerage. NSAR
 - C$299,0003 bd2 ba2k sqft16364 Highway 2, Springhill Junction, NS B0M 1X0For Sale
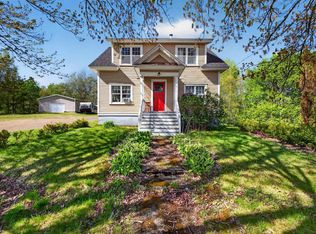 MLS ID #202622723, Cindy Lewis, Keller Williams Select Realty (Truro) Brokerage. NSAR
