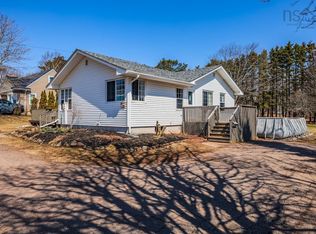
Welcome to this beautifully refreshed and charming bungalow, offering effortless, all-one-level main-floor living! Freshly painted throughout with new lighting, new laminate flooring, and refinished hardwood floors, this turn-key home is completely move-in ready. The bright main floor features an eat-in kitchen complete with a brand-new countertop, seamlessly flowing into a spacious living room highlighted by hardwood floors. Down the hall, you will find two comfortable, good-sized bedrooms, a updated four-piece bathroom with a new vanity, and convenient main-floor laundry. If you prefer a third bedroom on the main floor, the laundry can easily be moved to the lower level. The lower level extends your living space even further with a large, versatile family room, a two-piece bathroom, and a generous unfinished storage and utility room. Step outside to enjoy a wonderful backyard equipped with a deck ideal for outdoor dining and entertaining, plus a storage shed for your garden tools and outdoor equipment. Perfectly situated in a family-friendly neighborhood, this home is within comfortable walking distance to the local elementary school, grocery/convenience store, and a public park complete with a playground.
For sale
C$329,900
79 Hickman St, Amherst, NS B4H 2M7
3beds
1,108sqft
Single Family Residence
Built in 1956
7,501 Square Feet Lot
$-- Zestimate®
C$298/sqft
C$-- HOA
What's special
All-one-level main-floor livingFreshly painted throughoutNew lightingNew laminate flooringRefinished hardwood floorsBright main floorEat-in kitchen
- 4 days
- 50
- 1
Zillow last checked:
Listing updated:
Listed by:
Celeste LeBlanc,
Coldwell Banker Performance Realty Brokerage,
Cathy LeBlanc,
Coldwell Banker Performance Realty
Source: NSAR,MLS®#: 202625034 Originating MLS®#: Nova Scotia Association of REALTORS®
Originating MLS®#: Nova Scotia Association of REALTORS®Facts & features
Interior
Bedrooms & bathrooms
- Bedrooms: 3
- Bathrooms: 2
- Full bathrooms: 1
- 1/2 bathrooms: 1
- Main level bathrooms: 1
- Main level bedrooms: 3
Bedroom
- Level: Main
- Area: 82.67
- Dimensions: 10.33 x 8
Bedroom 1
- Level: Main
- Area: 106.78
- Dimensions: 10.33 x 10.33
Bathroom
- Level: Main
- Area: 33.6
- Dimensions: 4.92 x 6.83
Bathroom 1
- Level: Basement
- Area: 24.06
- Dimensions: 5.25 x 4.58
Family room
- Level: Basement
- Area: 248.81
- Dimensions: 8.83 x 28.17
Kitchen
- Level: Main
- Area: 127.44
- Dimensions: 10.33 x 12.33
Living room
- Level: Main
- Area: 205.63
- Dimensions: 10.5 x 19.58
Heating
- Forced Air, Furnace
Appliances
- Included: Electric Range, Dishwasher, Refrigerator
Features
- High Speed Internet, Master Downstairs
- Flooring: Hardwood, Laminate, Tile, Vinyl
- Basement: Full,Partially Finished
Interior area
- Total structure area: 1,108
- Total interior livable area: 1,108 sqft
- Finished area above ground: 835
Video & virtual tour
Property
Parking
- Total spaces: 1
- Parking features: No Garage, Gravel, Single
Features
- Patio & porch: Deck
Lot
- Size: 7,501 Square Feet
- Features: Cleared, Landscaped, Under 0.5 Acres
Details
- Additional structures: Shed(s)
- Parcel number: 25022153
- Zoning: Res
- Other equipment: No Rental Equipment
Construction
Type & style
- Home type: SingleFamily
- Architectural style: Bungalow
- Property subtype: Single Family Residence
Materials
- Wood Siding
- Roof: Asphalt
Condition
- New construction: No
- Year built: 1956
Utilities & green energy
- Gas: Oil
- Sewer: Municipal
- Water: Municipal
- Utilities for property: Cable Connected, Electricity Connected, Phone Connected
Community & HOA
Community
- Features: Golf, Park, Playground, Recreation Center, Shopping, Place of Worship
Location
- Region: Amherst
Financial & listing details
- Price per square foot: C$298/sqft
- Tax assessed value: C$158,400
- Price range: C$329.9K - C$329.9K
- Date on market: 10/3/2026
- Ownership: Freehold
- Electric utility on property: Yes
Price history
| Date | Event | Price |
|---|---|---|
| 10/3/2026 | Listed for sale | C$329,900+90.8%C$298/sqft |
Source:  NSAR #202625034 Report a problem NSAR #202625034 Report a problem | ||
| 1/14/2021 | Listing removed | -- |
Source: NSAR Report a problem | ||
| 1/12/2021 | Listed for sale | C$172,900C$156/sqft |
Source: RE/MAX County Line Realty Ltd. #202025253 Report a problem | ||
Public tax history
| Year | Property taxes | Tax assessment |
|---|---|---|
| 2019 | -- | C$70,800 |
Climate risks
Neighborhood: B4H
Nearby schools
GreatSchools rating
No schools nearby
We couldn't find any schools near this home.
Schools provided by the listing agent
- Elementary: West Highlands Elementary School
- Middle: E. B. Chandler Junior High School
- High: Amherst Regional High School
Source: NSAR. This data may not be complete. We recommend contacting the local school district to confirm school assignments for this home.
Similar homes
- C$284,9003 bd2 ba935 sqft1100 Highway 6, Warren, NS B4H 3Y2For Sale
 MLS ID #202625031, Celeste LeBlanc, Coldwell Banker Performance Realty Brokerage. NSAR
 - C$269,9003 bd2 ba1.2k sqft21 Snowden Ave, Amherst, NS B4H 2N1For Sale
 MLS ID #202616600, Andrew Gilroy, Royal LePage Cumberland Realty Ltd. Brokerage. NSAR
 - C$249,0003 bd2 ba1.3k sqft24 S Albion St, Amherst, NS B4H 2V5For Sale
 MLS ID #202612382, Melanie Lowe, Keller Williams Select Realty (Truro) Brokerage. NSAR
 - C$289,9003 bd2 ba1.4k sqft56 Regent St, Amherst, NS B4H 3T1For Sale
 MLS ID #202607203, Cindy Lewis, Keller Williams Select Realty (Truro) Brokerage. NSAR
