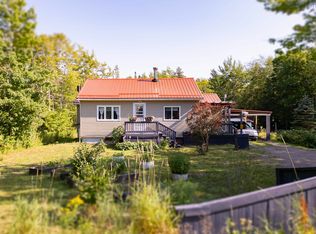
Welcome to your own slice of country paradise, just minutes from the conveniences of Amherst! Nestled back off the main road, this unique home offers the perfect blend of cozy rural charm, modern updates, and endless practical possibilities on 2+/- scenic acres. Step inside to a thoughtful, versatile layout. The main floor features a partially finished family room, a practical two-piece bathroom with laundry space. Head upstairs to the heart of the home, where an open-concept kitchen and light-filled living area seamlessly connect. Enjoy year-round efficiency with a ductless mini-split, or step out onto the private balcony to take in peaceful views of your property. Down the hall, you’ll find a four-piece bathroom, two bright guest bedrooms, and a generous primary bedroom. Every bedroom comes complete with its own built-in dresser and closet space for effortless storage! The home has been lovingly maintained, featuring fresh paint throughout, a wood furnace and mini-split (2016), and new roof shingles installed in May 2026. Outside, country living truly shines. Start your homesteading dreams with the chicken coop and vegetable garden. Outstanding outbuildings add incredible value: an integrated storage garage, a massive 24x32 detached garage that is both heated and wired (ideal for workshops, hobbies, or extra vehicle storage), and a handy 16x16 shed. As a fantastic bonus, the property includes a legal mini-home pad positioned behind the main house, serviced with its own septic system and connected to the shared well—offering fantastic potential for extended family, guest accommodations, or rental income. Whether you're looking for room to grow, space for your projects, or simply a relaxed retreat close to town, this versatile property is ready to welcome you home!
For sale
C$284,900
1100 Highway 6, Warren, NS B4H 3Y2
3beds
935sqft
Single Family Residence
Built in 2000
2 Acres Lot
$-- Zestimate®
C$305/sqft
C$-- HOA
What's special
Thoughtful versatile layoutOpen-concept kitchenDuctless mini-splitPrivate balconyFour-piece bathroomTwo bright guest bedroomsGenerous primary bedroom
- 7 hours
- 5
- 0
Zillow last checked:
Listing updated:
Listed by:
Celeste LeBlanc,
Coldwell Banker Performance Realty Brokerage,
Cathy LeBlanc,
Coldwell Banker Performance Realty
Source: NSAR,MLS®#: 202625031 Originating MLS®#: Nova Scotia Association of REALTORS®
Originating MLS®#: Nova Scotia Association of REALTORS®Facts & features
Interior
Bedrooms & bathrooms
- Bedrooms: 3
- Bathrooms: 2
- Full bathrooms: 1
- 1/2 bathrooms: 1
Bedroom
- Level: Second
- Area: 77.69
- Dimensions: 8.25 x 9.42
Bedroom 1
- Level: Second
- Area: 120.38
- Dimensions: 8.92 x 13.5
Bathroom
- Level: Second
- Area: 74.42
- Dimensions: 9.5 x 7.83
Family room
- Level: Main
- Area: 373.4
- Dimensions: 15.83 x 23.58
Kitchen
- Level: Second
- Area: 148.28
- Dimensions: 10.92 x 13.58
Living room
- Level: Second
- Area: 243.42
- Dimensions: 11.5 x 21.17
Heating
- Forced Air, Furnace, Heat Pump -Ductless
Cooling
- Ductless
Appliances
- Included: Electric Range, Dishwasher, Refrigerator
- Laundry: Laundry Room
Features
- High Speed Internet
- Flooring: Laminate, Vinyl
- Basement: None
Interior area
- Total structure area: 935
- Total interior livable area: 935 sqft
- Finished area above ground: 935
Video & virtual tour
Property
Parking
- Total spaces: 3
- Parking features: Built-In, Detached, Double, Heated Garage, Single, Wired, Gravel
- Attached garage spaces: 3
- Details: Garage Details(Built-In Storage Garage, Detached 24x32, Shed 16x16)
Features
- Levels: 2 Storey
- Stories: 2
- Patio & porch: Deck
Lot
- Size: 2 Acres
- Features: Cleared, Landscaped, Rolling Slope, 1 to 2.99 Acres
Details
- Additional structures: Shed(s)
- Parcel number: 25067620
- Zoning: RR
- Other equipment: No Rental Equipment
Construction
Type & style
- Home type: SingleFamily
- Property subtype: Single Family Residence
Materials
- Vinyl Siding
- Foundation: Slab
- Roof: Asphalt
Condition
- New construction: No
- Year built: 2000
Utilities & green energy
- Gas: Oil
- Sewer: Septic Tank
- Water: Drilled Well
- Utilities for property: Cable Connected, Electricity Connected, Phone Connected, Electric
Community & HOA
Community
- Features: Golf, School Bus Service
Location
- Region: Warren
Financial & listing details
- Price per square foot: C$305/sqft
- Tax assessed value: C$295,600
- Price range: C$284.9K - C$284.9K
- Date on market: 10/2/2026
- Ownership: Freehold
- Electric utility on property: Yes
Price history
| Date | Event | Price |
|---|---|---|
| 10/2/2026 | Listed for sale | C$284,900C$305/sqft |
Source:  NSAR #202625031 Report a problem NSAR #202625031 Report a problem | ||
Public tax history
Tax history is unavailable.
Climate risks
Neighborhood: B4H
Nearby schools
GreatSchools rating
No schools nearby
We couldn't find any schools near this home.
Schools provided by the listing agent
- Elementary: Cumberland North Academy
- Middle: E. B. Chandler Junior High School
- High: Amherst Regional High School
Source: NSAR. This data may not be complete. We recommend contacting the local school district to confirm school assignments for this home.

Similar homes
- C$329,9002 bd2 ba1.1k sqft79 Hickman St, Amherst, NS B4H 2M7For Sale
 MLS ID #202625034, Celeste LeBlanc, Coldwell Banker Performance Realty Brokerage. NSAR
 - C$319,9002 bd1 ba1k sqft1366 Shinimicas Rd, Cumberland, NS B0L 1E0For Sale
 MLS ID #202624560, Tony Mitchell, Royal LePage Cumberland Realty Ltd. Brokerage. NSAR
 - C$299,9003 bd1 ba1.3k sqft5 Elmwood Dr, Amherst, NS B4H 2G5For Sale
 MLS ID #202620923, Tony Mitchell, Royal LePage Cumberland Realty Ltd. Brokerage. NSAR
 - C$219,9002 bd1 ba975 sqft40 Charles St, Amherst, NS B4H 3P8For Sale
 MLS ID #202624975, Chris Morash, Coldwell Banker Performance Realty Brokerage. NSAR
