
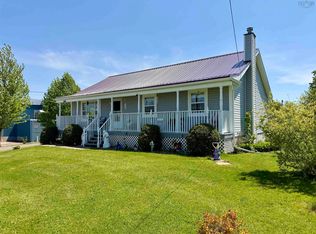
Located along the River Hébert/Joggins dividing line, this 5.61 acre property is a fantastic opportunity for outdoor enthusiasts, hobbyists, or anyone searching for extra space to live, work and play. Situated directly across the road from access to the ATV and snowmobile trail system, adventure truly starts at your doorstep with trails stretching throughout Cumberland County. You’ll also love being just minutes from the UNESCO World Heritage Site at the Joggins Fossil Cliffs, the beaches of Lower Cove and incredible Bay of Fundy views. The bungalow offers a comfortable and practical layout with a large eat-in kitchen, spacious living room, full bath and two good sized bedrooms on the main level. The lower level provides additional living space with a large rec room currently used as a third bedroom (windows are not egress). The remainder of the basement includes laundry, mechanical and plenty of storage space. Heating is provided primarily by an outdoor Wood Doctor furnace, with an oil forced air furnace serving as a secondary heat source. The outbuildings are sure to impress featuring a 20x30 wired detached garage with concrete floor, a massive 24x40 heated and wired garage with concrete floor, plus a large 16x18 shed with power. Perfect for anyone who loves to tinker, needs workshop space, or has plenty of toys and equipment. This could even make an ideal setup for a small home-based mechanic or repair shop. Explore the multimedia link for the 3D tour and book your showing today!
For sale
C$299,900
500 High Way #242, River Hebert, NS B0L 1G0
3beds
1,063sqft
Single Family Residence
Built in 1980
5.61 Acres Lot
$-- Zestimate®
C$282/sqft
C$-- HOA
What's special
Comfortable and practical layoutLarge eat-in kitchen
- 145 days
- 8
- 2
Zillow last checked:
Listing updated:
Listed by:
Tony Mitchell,
Royal LePage Cumberland Realty Ltd. Brokerage
Source: NSAR,MLS®#: 202612032 Originating MLS®#: Nova Scotia Association of REALTORS®
Originating MLS®#: Nova Scotia Association of REALTORS®Facts & features
Interior
Bedrooms & bathrooms
- Bedrooms: 3
- Bathrooms: 1
- Full bathrooms: 1
- Main level bathrooms: 1
- Main level bedrooms: 2
Bedroom
- Level: Main
- Area: 132.66
- Dimensions: 9.9 x 13.4
Bedroom 1
- Level: Main
- Area: 117
- Dimensions: 10 x 11.7
Bathroom
- Level: Main
- Area: 48.45
- Dimensions: 5.1 x 9.5
Kitchen
- Level: Main
- Area: 154.7
- Dimensions: 11.8 x 13.11
Living room
- Level: Main
- Area: 211.2
- Dimensions: 11 x 19.2
Heating
- Forced Air, Furnace
Appliances
- Included: Stove, Dryer, Washer, Refrigerator
Features
- High Speed Internet, Master Downstairs
- Flooring: Laminate, Vinyl
- Basement: Full,Partially Finished
Interior area
- Total structure area: 1,063
- Total interior livable area: 1,063 sqft
- Finished area above ground: 768
Video & virtual tour
Property
Parking
- Total spaces: 4
- Parking features: Detached, Double, Wired, Gravel
- Garage spaces: 2
- Has uncovered spaces: Yes
- Details: Parking Details(Large Gravel Drive), Garage Details(24x40 Wired/Heated. 20x30 Wired. 16x18 Shed With Hydro.)
Features
- Patio & porch: Deck
Lot
- Size: 5.61 Acres
- Features: Partially Cleared, Partial Landscaped, Wooded, 3 to 9.99 Acres
Details
- Additional structures: Shed(s)
- Parcel number: 25061151
- Zoning: RR
- Other equipment: No Rental Equipment
Construction
Type & style
- Home type: SingleFamily
- Architectural style: Bungalow
- Property subtype: Single Family Residence
Materials
- Vinyl Siding
- Roof: Asphalt,Metal
Condition
- New construction: No
- Year built: 1980
Utilities & green energy
- Gas: Oil
- Sewer: Septic Tank
- Water: Drilled Well
- Utilities for property: Cable Connected, Electricity Connected, Phone Connected
Community & HOA
Location
- Region: River Hebert
Financial & listing details
- Price per square foot: C$282/sqft
- Price range: C$299.9K - C$299.9K
- Date on market: 5/25/2026
- Inclusions: Appliances
- Ownership: Freehold
- Electric utility on property: Yes
Price history
| Date | Event | Price |
|---|---|---|
| 5/25/2026 | Listed for sale | C$299,900C$282/sqft |
Source:  NSAR #202612032 Report a problem NSAR #202612032 Report a problem | ||
Public tax history
Tax history is unavailable.
Climate risks
Neighborhood: B0L
Nearby schools
GreatSchools rating
No schools nearby
We couldn't find any schools near this home.
Similar homes
- C$329,9003 bd1 ba1.4k sqft3717 Boars Back Rd, Cumberland, NS B0L 1G0For Sale
 MLS ID #202613712, Crystol Theriault, Royal LePage Cumberland Realty Ltd. Brokerage. NSAR
 - C$259,9003 bd1 ba1.1k sqft176 Pearl St, River Hebert, NS B0L 1G0For Sale
 MLS ID #202605837, Darlene Bowie, RE/MAX County Line Realty Ltd. Brokerage. NSAR
 - C$219,9003 bd1 ba1.3k sqft516 Lower Cove Rd, Cumberland, NS B0L 1A0For Sale
 MLS ID #202602403, Celeste LeBlanc, Coldwell Banker Performance Realty Brokerage. NSAR
 - C$264,9003 bd1 ba1k sqft550 Mines Rd, Chignecto, NS B0L 1B0For Sale
 MLS ID #202620364, Lacey Fisher, RE/MAX County Line Realty Ltd. Brokerage. NSAR
