Welcome to 302 Hastings Road, a single-family bungalow offering total privacy on 3.01 acres on the outskirts of Amherst in Cumberland County. This exceptional property blends rural charm with extensive updates, energy efficiency, and functional outbuildings. The grounds feature flower and vegetable gardens, a rainwater system, a fenced dog run, a tractor garage (2011), three sheds, a wired, insulated workshop (2006), and a wired, screened gazebo (2025). The home includes a full septic system with new risers (2024), reliable cell service, and dual ductless mini-splits (2017) for year-round comfort. Inside, the main floor offers an open-concept kitchen and dining area with custom cabinets (2006), updated flooring (2022), pot lighting, and under-cabinet lighting (2021). The living room boasts new flooring (2022), a heat pump, and access to the large front deck. Completing this level is a primary bedroom with a walk-in closet, a guest bedroom, and a renovated 4-piece bath (2009) with direct access to the backyard and dog run. The lower level has a finished rec room with a wood stove (2006), ample storage, updated basement windows (2016), and a new expansion tank and hot water tank (2009). Major components have been systematically upgraded, including a kitchen addition (2002), roof reshingled (2008), eavestroughs (2013), main floor windows (2015), shed roofs reshingled (2023), and all-new siding including on the foundation (2024).
For sale
C$359,900
302 Hastings Rd, Cumberland, NS B4H 3Y1
2beds
1,317sqft
Single Family Residence
Built in 1995
3.01 Acres Lot
$-- Zestimate®
C$273/sqft
C$-- HOA
What's special
Flower and vegetable gardensRainwater systemFenced dog runTractor garageThree shedsWired insulated workshopWired screened gazebo
- 47 days
- 18
- 2
Zillow last checked:
Listing updated:
Listed by:
Celeste LeBlanc,
Coldwell Banker Performance Realty Brokerage
Source: NSAR,MLS®#: 202621690 Originating MLS®#: Nova Scotia Association of REALTORS®
Originating MLS®#: Nova Scotia Association of REALTORS®Facts & features
Interior
Bedrooms & bathrooms
- Bedrooms: 2
- Bathrooms: 1
- Full bathrooms: 1
- Main level bathrooms: 1
- Main level bedrooms: 2
Bedroom
- Level: Main
- Area: 104.72
- Dimensions: 8.67 x 12.08
Bathroom
- Level: Main
- Area: 104.43
- Dimensions: 8.58 x 12.17
Dining room
- Level: Main
- Area: 69.52
- Dimensions: 11.75 x 5.92
Kitchen
- Level: Main
- Area: 155.71
- Dimensions: 16.83 x 9.25
Living room
- Level: Main
- Area: 224.89
- Dimensions: 14.67 x 15.33
Heating
- Baseboard, Heat Pump -Ductless, Stove
Cooling
- Ductless
Appliances
- Included: Electric Range, Dryer - Electric, Washer, Freezer - Chest, Refrigerator
Features
- High Speed Internet, Master Downstairs
- Flooring: Carpet, Ceramic Tile, Laminate
- Basement: Full,Partially Finished
- Has fireplace: Yes
- Fireplace features: Wood Burning Stove
Interior area
- Total structure area: 1,317
- Total interior livable area: 1,317 sqft
- Finished area above ground: 1,012
Video & virtual tour
Property
Parking
- Total spaces: 1
- Parking features: Detached, Single, Circular Driveway, Gravel
- Garage spaces: 1
- Has uncovered spaces: Yes
- Details: Garage Details(Single Detached)
Features
- Patio & porch: Deck, Patio
- Has spa: Yes
- Spa features: Bath
- Fencing: Partial
Lot
- Size: 3.01 Acres
- Features: Cleared, Landscaped, Level, 3 to 9.99 Acres
Details
- Additional structures: Shed(s)
- Parcel number: 25042813
- Zoning: Residential
- Other equipment: No Rental Equipment
Construction
Type & style
- Home type: SingleFamily
- Architectural style: Bungalow
- Property subtype: Single Family Residence
Materials
- Vinyl Siding
- Roof: Asphalt
Condition
- New construction: No
- Year built: 1995
Utilities & green energy
- Sewer: Septic Tank
- Water: Drilled Well
- Utilities for property: Cable Connected, Electricity Connected, Phone Connected, Electric
Community & HOA
Community
- Features: Golf, Park, Playground, Recreation Center, School Bus Service, Shopping, Place of Worship
Location
- Region: Cumberland
Financial & listing details
- Price per square foot: C$273/sqft
- Tax assessed value: C$309,300
- Price range: C$359.9K - C$359.9K
- Date on market: 8/27/2026
- Ownership: Freehold
- Electric utility on property: Yes
Price history
| Date | Event | Price |
|---|---|---|
| 8/27/2026 | Listed for sale | C$359,900C$273/sqft |
Source:  NSAR #202621690 Report a problem NSAR #202621690 Report a problem | ||
Public tax history
Tax history is unavailable.
Climate risks
Neighborhood: B4H
Nearby schools
GreatSchools rating
No schools nearby
We couldn't find any schools near this home.
Schools provided by the listing agent
- Elementary: Cumberland North Academy
- Middle: E. B. Chandler Junior High School
- High: Amherst Regional High School
Source: NSAR. This data may not be complete. We recommend contacting the local school district to confirm school assignments for this home.

Similar homes
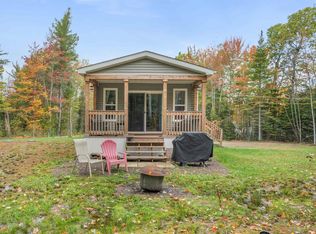
- C$299,9003 bd2 ba958 sqft266 Hastings Rd, Cumberland, NS B4H 3Y1For Sale
 MLS ID #202625367, Melanie Lowe, Keller Williams Select Realty (Truro) Brokerage. NSAR
 - C$354,9003 bd1 ba1.2k sqft312 Mines Rd, Maccan, NS B0L 1B0For Sale
 MLS ID #202619501, Darlene Bowie, RE/MAX County Line Realty Ltd. Brokerage. NSAR
 - C$284,9003 bd2 ba935 sqft1100 Highway 6, Warren, NS B4H 3Y2For Sale
 MLS ID #202625031, Celeste LeBlanc, Coldwell Banker Performance Realty Brokerage. NSAR
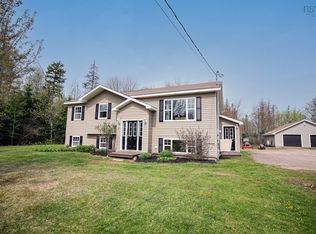
 - C$429,9004 bd2 ba1.8k sqft1223 Southampton Rd, Cumberland, NS B4H 3Y4For Sale
 MLS ID #202611707, Lacey Fisher, RE/MAX County Line Realty Ltd. Brokerage. NSAR
