Escape to coastal living with this charming A-frame, two bedroom, two bath, four season cottage just a short walk from the sandy shores of the Northumberland Strait—home to some of the warmest waters in Nova Scotia. Step inside to a bright and airy open concept main floor, perfect for entertaining family and friends all summer long. The inviting layout blends comfort and functionality, making it ideal for both relaxing weekends and lively gatherings. Upstairs, you’ll find two spacious bedrooms, each with its own private balcony. The primary bedroom offers a serene ocean view—perfect for morning coffee or unwinding at sunset. Set on a private lot, this property provides the peace and seclusion you crave, while still being close to the beach and all the outdoor enjoyment the area has to offer. The unfinished basement presents excellent potential for future development—whether you envision a rec room, additional bedroom (does not meet egress), or simply extra storage space. Whether you’re looking for a year round residence, vacation getaway, or investment opportunity, this property delivers the best of coastal living. Don’t miss your chance to enjoy four-season fun by the sea!
For sale
C$350,000
24 Mitchell Island Loop, Cumberland, NS B0K 1K0
2beds
1,492sqft
Recreational
Built in 2002
-- sqft lot
$-- Zestimate®
C$235/sqft
C$-- HOA
What's special
Charming a-frameTwo bedroom two bathTwo spacious bedroomsPrivate lot
- 2 days
- 24
- 1
Zillow last checked:
Listing updated:
Listed by:
Andre Lajo,
Royal LePage Atlantic (Dartmouth) Brokerage,
Scanlan Team,
Royal LePage Atlantic (Dartmouth)
Source: NSAR,MLS®#: 202625120 Originating MLS®#: Nova Scotia Association of REALTORS®
Originating MLS®#: Nova Scotia Association of REALTORS®Facts & features
Interior
Bedrooms & bathrooms
- Bedrooms: 2
- Bathrooms: 2
- Full bathrooms: 2
- Main level bathrooms: 1
Bedroom
- Level: Second
- Area: 126.49
- Dimensions: 9.1 x 13.9
Bathroom
- Level: Main
- Area: 44.64
- Dimensions: 7.2 x 6.2
Bathroom 1
- Level: Second
- Area: 26.57
- Dimensions: 5.11 x 5.2
Dining room
- Level: Main
- Area: 86
- Dimensions: 8.6 x 10
Kitchen
- Level: Main
- Area: 102.68
- Dimensions: 15.1 x 6.8
Living room
- Level: Main
- Area: 218.79
- Dimensions: 14.3 x 15.3
Heating
- Baseboard, Stove
Appliances
- Included: Stove, Washer, Refrigerator
- Laundry: Laundry Room
Features
- High Speed Internet
- Flooring: Laminate, Linoleum
- Basement: Full
- Has fireplace: Yes
- Fireplace features: Wood Burning Stove
Interior area
- Total structure area: 1,492
- Total interior livable area: 1,492 sqft
- Finished area above ground: 979
Video & virtual tour
Property
Parking
- Parking features: No Garage, Gravel
Features
- Patio & porch: Deck
- Exterior features: Balcony
Lot
- Features: Partially Cleared, Partial Landscaped, Level, Sloping/Terraced, Wooded, Under 0.5 Acres
Details
- Additional structures: Shed(s)
- Parcel number: 25346172
- Zoning: RRec
- Other equipment: No Rental Equipment
Construction
Type & style
- Home type: SingleFamily
- Architectural style: Chalet
- Property subtype: Recreational
Materials
- Vinyl Siding
- Roof: Asphalt
Condition
- New construction: No
- Year built: 2002
Utilities & green energy
- Sewer: Septic Tank
- Water: Drilled Well
- Utilities for property: Electricity Connected, Phone Connected, Electric
Community & HOA
Community
- Features: Beach, Golf, Marina, School Bus Service
Location
- Region: Cumberland
Financial & listing details
- Price per square foot: C$235/sqft
- Price range: C$350K - C$350K
- Date on market: 10/5/2026
- Ownership: Freehold
- Electric utility on property: Yes
Price history
| Date | Event | Price |
|---|---|---|
| 10/5/2026 | Listed for sale | C$350,000C$235/sqft |
Source:  NSAR #202625120 Report a problem NSAR #202625120 Report a problem | ||
Public tax history
Tax history is unavailable.
Climate risks
Neighborhood: B0K
Nearby schools
GreatSchools rating
No schools nearby
We couldn't find any schools near this home.


Similar homes
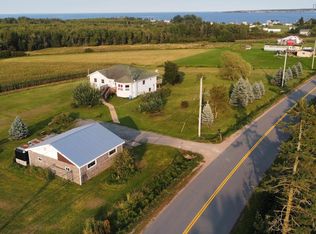
- C$374,9004 bd5 ba1.6k sqft345 Toney Bay Rd, Cumberland, NS B0K 1K0For Sale
 MLS ID #202605032, Holly Gordon, Coldwell Banker Performance Realty Brokerage. NSAR
 - C$399,0002 bd2 ba1.5k sqft7682 Highway 6, Pt Howe, NS B0K 1K0For Sale
 MLS ID #202616168, Rick Adshade, Starscape Realty Ltd. Brokerage. NSAR
 - C$395,0002 bd1 ba1.7k sqft31 Leisure Ln, Cumberland, NS B0K 1K0For Sale
 MLS ID #202621666, Dale MacDonald, Viewpoint Realty Services Inc. Brokerage. NSAR
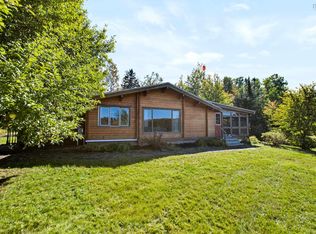
 - C$499,0003 bd2 ba1.1k sqft8565 Highway 321, Rockley, NS B0K 1K0For Sale
 MLS ID #202622034, Hunter Butts, Coldwell Banker Performance Realty Brokerage. NSAR
