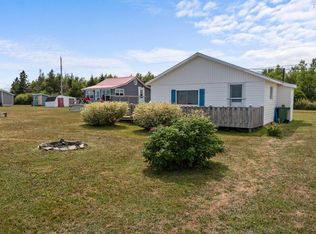
COTTAGE AT HEATHER BEACH ON A FROST WALL & OFFERS A BUNK HOUSE Welcome to this inviting coastal property located in the sought-after Heather Beach area, just 10 minutes from Pugwash and approximately 25 minutes from Amherst. Whether you’re looking for a year-round home, summer cottage, or peaceful seaside retreat, this property offers the perfect opportunity to enjoy life along the beautiful Northumberland Strait. This cottage offers a holding tank, shared well, open concept space inside with three bedrooms, and a full bath. Spend your summers swimming, boating, kayaking, and enjoying the warm waters of the Northumberland Strait. At the end of the day, relax on the deck and take in the stunning sunsets, or gather around the outdoor fire pit and enjoy everything coastal living has to offer.
For sale
C$239,900
10 Hollis Ln, Pt Howe, NS B0K 1K0
3beds
575sqft
Recreational
Built in ----
3,750 Square Feet Lot
$-- Zestimate®
C$417/sqft
C$-- HOA
What's special
Open concept space insideThree bedroomsStunning sunsetsOutdoor fire pit
- 8 days
- 11
- 0
Zillow last checked:
Listing updated:
Listed by:
Lacey Fisher,
RE/MAX County Line Realty Ltd. Brokerage
Source: NSAR,MLS®#: 202623683 Originating MLS®#: Nova Scotia Association of REALTORS®
Originating MLS®#: Nova Scotia Association of REALTORS®Facts & features
Interior
Bedrooms & bathrooms
- Bedrooms: 3
- Bathrooms: 1
- Full bathrooms: 1
- Main level bathrooms: 1
- Main level bedrooms: 3
Bedroom
- Level: Main
- Area: 114
- Dimensions: 10 x 11.4
Bedroom 1
- Level: Main
- Area: 91.64
- Dimensions: 7.9 x 11.6
Bedroom 2
- Level: Main
- Area: 66
- Dimensions: 6.6 x 10
Bathroom
- Level: Main
- Area: 33
- Dimensions: 7.5 x 4.4
Kitchen
- Level: Main
- Area: 196
- Dimensions: 14 x 14
Living room
- Level: Main
- Area: 266.7
- Dimensions: 21 x 12.7
Heating
- Heat Pump -Ductless
Cooling
- Ductless
Features
- Master Downstairs
- Flooring: Laminate, Linoleum, Vinyl
- Basement: Crawl Space
Interior area
- Total structure area: 575
- Total interior livable area: 575 sqft
- Finished area above ground: 575
Property
Parking
- Total spaces: 1
- Parking features: Single
Features
- Waterfront features: Access: Public
Lot
- Size: 3,750 Square Feet
- Features: Landscaped, Under 0.5 Acres
Details
- Parcel number: 25120882
- Zoning: RES
- Other equipment: No Rental Equipment
Construction
Type & style
- Home type: SingleFamily
- Architectural style: Cottage/Camp
- Property subtype: Recreational
Materials
- Foundation: Perimeter Wall
- Roof: Asphalt
Condition
- New construction: No
Utilities & green energy
- Sewer: Holding Tank
- Water: Shared, Well
- Utilities for property: Electricity Connected, Electric
Community & HOA
Community
- Features: Golf, Ski Hill, Place of Worship, Beach
Location
- Region: Pt Howe
Financial & listing details
- Price per square foot: C$417/sqft
- Price range: C$239.9K - C$239.9K
- Date on market: 9/17/2026
- Ownership: Freehold
- Electric utility on property: Yes
Price history
| Date | Event | Price |
|---|---|---|
| 9/17/2026 | Listed for sale | C$239,900C$417/sqft |
Source:  NSAR #202623683 Report a problem NSAR #202623683 Report a problem | ||
Public tax history
Tax history is unavailable.
Climate risks
Neighborhood: B0K
Nearby schools
GreatSchools rating
No schools nearby
We couldn't find any schools near this home.
Schools provided by the listing agent
- Elementary: Northport Consolidated School
- Middle: E. B. Chandler Junior High School
- High: Amherst Regional High School
Source: NSAR. This data may not be complete. We recommend contacting the local school district to confirm school assignments for this home.


Similar homes
- C$219,9002 bd1 ba575 sqft96 Heather Beach Rd, Pt Howe, NS B0K 1K0For Sale
 MLS ID #202623688, Lacey Fisher, RE/MAX County Line Realty Ltd. Brokerage. NSAR
 - C$229,9003 bd1 ba800 sqft12 Cedar Ln, Cumberland, NS B0K 1K0For Sale
 MLS ID #202611056, Lacey Fisher, RE/MAX County Line Realty Ltd. Brokerage. NSAR
 - C$250,0003 bd1 ba663 sqft28 Hillwinds Beach Dr, Northport, NS B0L 1E0For Sale
 MLS ID #202613843, Tony Mitchell, Royal LePage Cumberland Realty Ltd. Brokerage. NSAR
 - C$219,9002 bd1 ba455 sqft130 Beach Rd, Cumberland, NS B0K 1K0For Sale
 MLS ID #202612324, Lacey Fisher, RE/MAX County Line Realty Ltd. Brokerage. NSAR
