This cottage is tucked away at the very end of a quiet lane, this private four bedroom cottage sits on a double lot, offering plenty of outdoor space to relax, entertain, or expand. Surrounded by mature trees, it feels like your own hidden escape yet it’s just steps from the beach, with a right-of-way access not far away.Inside, the cottage is bright and spacious, filled with natural light. The main floor features a generous eat-in kitchen that opens to a cozy living area, along with two comfortable bedrooms and a three piece bath with a washing machine also. Upstairs, you’ll find two additional bedrooms and a second living space, complete with patio doors that open to a deck, perfect for morning coffee or evening sunsets. This cottage is full of potential, it does need some work and is ready for your personal touch. Whether you’re looking for a weekend getaway or summer holiday, this is a rare opportunity to create your ideal getaway in the heart of Jackson’s Point.
For sale
C$130,000
37 Buddies Way, Cumberland, NS B4H 3X9
4beds
768sqft
Recreational
Built in 1991
0.64 Acres Lot
$-- Zestimate®
C$169/sqft
C$-- HOA
What's special
Private four bedroom cottageDouble lotSurrounded by mature treesFilled with natural lightGenerous eat-in kitchen
- 111 days |
- 28 |
- 1 |
Zillow last checked:
Listing updated:
Listed by:
Crystol Theriault,
Royal LePage Cumberland Realty Ltd. Brokerage
Source: NSAR,MLS®#: 202607449 Originating MLS®#: Nova Scotia Association of REALTORS®
Originating MLS®#: Nova Scotia Association of REALTORS®Facts & features
Interior
Bedrooms & bathrooms
- Bedrooms: 4
- Bathrooms: 1
- Full bathrooms: 1
- Main level bathrooms: 1
- Main level bedrooms: 2
Bedroom
- Level: Main
- Area: 76.68
- Dimensions: 10.8 x 7.1
Bedroom 1
- Level: Second
- Area: 51.84
- Dimensions: 7.2 x 7.2
Bedroom 2
- Level: Second
- Area: 100.44
- Dimensions: 9.3 x 10.8
Bathroom
- Level: Main
- Area: 51.51
- Dimensions: 10.1 x 5.1
Family room
- Level: Second
- Area: 199.28
- Dimensions: 18.8 x 10.6
Kitchen
- Level: Main
- Area: 213.28
- Dimensions: 17.2 x 12.4
Living room
- Level: Main
- Area: 145.6
- Dimensions: 11.2 x 13
Heating
- Baseboard, Stove
Appliances
- Included: Stove, Washer, Freezer, Refrigerator
Features
- Master Downstairs
- Flooring: Linoleum
- Basement: None
Interior area
- Total structure area: 768
- Total interior livable area: 768 sqft
- Finished area above ground: 768
Property
Parking
- Parking features: No Garage, Dirt
- Details: Parking Details(Multi)
Features
- Levels: 1 3/4 Storey
- Stories: 1
- Waterfront features: Access: Right of Way
Lot
- Size: 0.64 Acres
- Features: Partially Cleared, Wooded, 0.5 to 0.99 Acres
Details
- Additional structures: Shed(s)
- Parcel number: 25104951
- Zoning: RRec
- Other equipment: No Rental Equipment
Construction
Type & style
- Home type: SingleFamily
- Property subtype: Recreational
Materials
- Shingle Siding, Other
- Foundation: Pillar/Post/Pier
- Roof: Metal,Fiberglass
Condition
- New construction: No
- Year built: 1991
Utilities & green energy
- Sewer: Septic Tank
- Water: Drilled Well
- Utilities for property: Cable Connected, Electricity Connected, Phone Connected, Electric
Community & HOA
Location
- Region: Cumberland
Financial & listing details
- Price per square foot: C$169/sqft
- Tax assessed value: C$153,100
- Price range: C$130K - C$130K
- Date on market: 4/15/2026
- Inclusions: Most Items
- Exclusions: List To Be Given
- Ownership: Freehold
- Electric utility on property: Yes
Crystol Theriault
Crystol Theriault
(902) 694-4141
By pressing Contact Agent, you agree that the real estate professional identified above may call/text you about your search, which may involve use of automated means and pre-recorded/artificial voices. You don't need to consent as a condition of buying any property, goods, or services. Message/data rates may apply. You also agree to our Terms of Use. Zillow does not endorse any real estate professionals. We may share information about your recent and future site activity with your agent to help them understand what you're looking for in a home.
Price history
| Date | Event | Price |
|---|---|---|
| 6/25/2026 | Price change | C$130,000-27.7%C$169/sqft |
Source:  NSAR #202607449 Report a problem NSAR #202607449 Report a problem | ||
| 4/15/2026 | Listed for sale | C$179,900C$234/sqft |
Source: NSAR #202607449 Report a problem | ||
Public tax history
Tax history is unavailable.
Climate risks
Neighborhood: B4H
Nearby schools
GreatSchools rating
No schools nearby
We couldn't find any schools near this home.
Schools provided by the listing agent
- Elementary: Northport Consolidated School
- Middle: E. B. Chandler Junior High School
- High: Amherst Regional High School
Source: NSAR. This data may not be complete. We recommend contacting the local school district to confirm school assignments for this home.
- C$210,0002 bd1 ba1.5k sqft40 Jackson Point Rd, Cumberland, NS B4H3X9For Sale
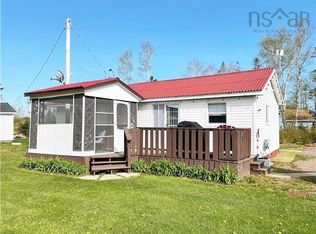
- C$204,9003 bd1 ba660 sqft60 Jackson Point Rd, Cumberland, NS B4H3X9For Sale
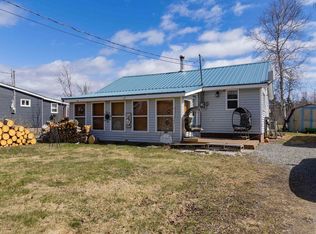
- C$229,9002 bd1 ba600 sqft208 Jackson Point Rd, Cumberland, NS B4H3X9For Sale
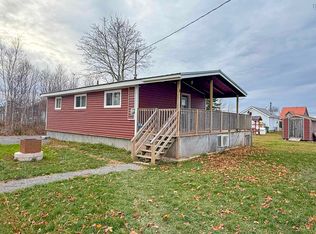
- C$419,9003 bd2 ba1.2k sqft28 Jackson Point Rd, Tidnish Bridge, NS B4H3X9For Sale
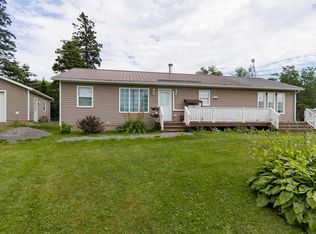
- C$179,0004 bd1 ba924 sqft21 Jackson Point Rd, Cumberland, NS B4H3X9For Sale
- C$99,9000.529 Acres11 Jackson Point Rd, Cumberland, NS B4H3X9Lot/Land
- C$92,0000.5 Acres78 Irwins Point Rd, Westmorland, NB E4M1H5Lot/Land
- C$439,0002 bd2 ba1.4k sqft93 Tidnish Head Ln, Cumberland, NS B4H3X9For Sale
Similar homes
- C$179,0004 bd1 ba924 sqft21 Jackson Point Rd, Cumberland, NS B4H 3X9For Sale
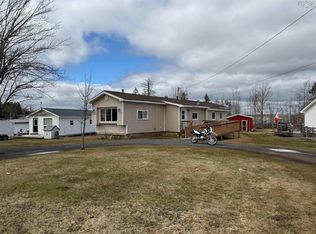 MLS ID #202608106, Andrew Gilroy, Royal LePage Cumberland Realty Ltd. Brokerage. NSAR
 - C$159,0003 bd1 ba876 sqft300 Brooklyn Rd, Sackville, NB E4L 1W3For Sale
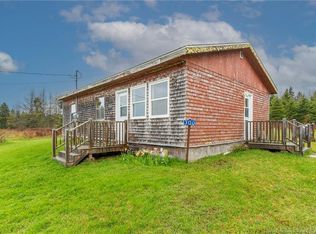 MLS ID #NB140342, Colin Burke, Salesperson, Royal LePage Atlantic Brokerage. New Brunswick Real Estate Board
 - C$65,0001 bd1 ba540 sqft743 Chapman Settlement Rd, Cumberland, NS B0L 1E0For Sale
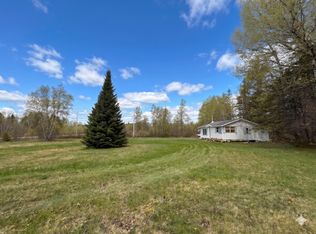 MLS ID #202611324, Rachel Thibodeau, RE/MAX County Line Realty Ltd. Brokerage. NSAR
 - C$99,5001 bd1 ba600 sqft1868 Upper Aboujagane Rd, Sackville, NB E4L 0A3For Sale
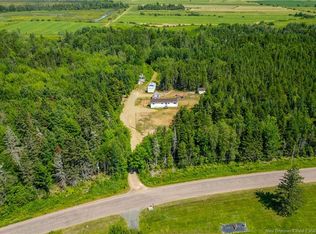 MLS ID #NB144871, Jamie Smith, Salesperson, RE/MAX Sackville Realty Brokerage. New Brunswick Real Estate Board
 - C$134,9003 bd1 ba896 sqft5 Birch Ct, Amherst, NS B4H 4K3For SaleMLS ID #202613900, Pamela Gould, Coldwell Banker Performance Realty Brokerage. NSAR
- C$127,5002 bd1 ba576 sqft8 Oakwood Path #18, Amherst, NS B4H 0B4New ConstructionMLS ID #202613894, Joanne Bouley, RE/MAX Fairlane Realty Brokerage. NSAR
- C$164,9003 bd1 ba795 sqft5 Minto St, Amherst, NS B4H 1H1For SaleMLS ID #202606820, Celeste LeBlanc, Coldwell Banker Performance Realty Brokerage. NSAR
- C$134,9002 bd1 ba670 sqft25 Brentwood Est, Amherst, NS B4H 4G5For SaleMLS ID #202615210, Crystol Theriault, Royal LePage Cumberland Realty Ltd. Brokerage. NSAR
- C$119,0003 bd1 ba706 sqft10 Bayview Dr, Amherst, NS B4H 4E7For SaleMLS ID #202612112, Crystol Theriault, Royal LePage Cumberland Realty Ltd. Brokerage. NSAR
- C$114,9005 bd2 ba1k sqft19 Kimberly Ct, Amherst, NS B4H 4N7For SaleMLS ID #202618471, Cathy LeBlanc, Coldwell Banker Performance Realty Brokerage. NSAR
- C$109,0002 bd1 ba693 sqft10 Dorothy St, Sackville, NB E4L 2Z3For SaleMLS ID #NB143203, Patti Steele, Salesperson, RE/MAX Sackville Realty Brokerage. New Brunswick Real Estate Board
- C$179,9002 bd1 ba950 sqft526 Old Halifax Rd, Cumberland, NS B4H 3Y1For SaleMLS ID #202603155, Lacey Fisher, RE/MAX County Line Realty Ltd. Brokerage. NSAR
- C$169,9002 bd1 ba542 sqft25 Wild Rose Ln, Botsford, NB E4M 1B2For SaleMLS ID #NB142547, Danny Patterson, Associate Manager, RE/MAX Sackville Realty Brokerage. New Brunswick Real Estate Board
- C$189,9003 bd1 ba1.1k sqft25 Pinehurst St, Amherst, NS B4H 4X5For SaleMLS ID #202611566, Celeste LeBlanc, Coldwell Banker Performance Realty Brokerage. NSAR
