Opportunity knocks with this 3-bedroom, 2-bathroom 1991 mini home located on a leased lot ($260.59/m) in a quiet park setting! Bringing your vision and toolbox, this home is in need of updating, making it a ideal project for contractors, handy people, or buyers looking to build equity through sweat equity. The layout features a spacious main living area, a practical kitchen space with dining nook, back entry and laundry, and a primary bedroom with an ensuite bath and walk-in closet, along with two additional bedrooms and a second full bathroom. This property provides a fantastic canvas to customize and restore. Look no further if you are looking for an affordable project with great potential.
For sale
C$114,900
19 Kimberly Ct, Amherst, NS B4H 4N7
5beds
1,072sqft
Mobile Home
Built in 1991
-- sqft lot
$-- Zestimate®
C$107/sqft
C$-- HOA
What's special
Back entry and laundryQuiet park setting
- 5 days |
- 96 |
- 1 |
Zillow last checked:
Listing updated:
Listed by:
Cathy LeBlanc,
Coldwell Banker Performance Realty Brokerage,
Celeste LeBlanc,
Coldwell Banker Performance Realty
Source: NSAR,MLS®#: 202618471 Originating MLS®#: Nova Scotia Association of REALTORS®
Originating MLS®#: Nova Scotia Association of REALTORS®Facts & features
Interior
Bedrooms & bathrooms
- Bedrooms: 5
- Bathrooms: 2
- Full bathrooms: 2
- Main level bathrooms: 2
- Main level bedrooms: 3
Bedroom
- Level: Main
- Area: 111
- Dimensions: 12 x 9.25
Bedroom 1
- Level: Main
- Area: 127.21
- Dimensions: 11.83 x 10.75
Bathroom
- Level: Main
- Area: 40.44
- Dimensions: 7.58 x 5.33
Bathroom 1
- Level: Main
- Area: 36.47
- Dimensions: 4.92 x 7.42
Kitchen
- Level: Main
- Area: 247.72
- Dimensions: 15.17 x 16.33
Living room
- Level: Main
- Area: 208.54
- Dimensions: 15.17 x 13.75
Heating
- Baseboard, Heat Pump -Ductless
Cooling
- Ductless
Appliances
- Included: None
Features
- High Speed Internet, Master Downstairs
- Flooring: Laminate, Vinyl
- Basement: None
Interior area
- Total structure area: 1,072
- Total interior livable area: 1,072 sqft
- Finished area above ground: 1,072
Video & virtual tour
Property
Parking
- Total spaces: 2
- Parking features: No Garage, Double, Paved
Features
- Patio & porch: Deck
Lot
- Features: Cleared, Landscaped, Level
Details
- Additional structures: Shed(s)
- Parcel number: 2678
- On leased land: Yes
- Lease amount: $260
- Zoning: Res
- Other equipment: Air Exchanger, No Rental Equipment
Construction
Type & style
- Home type: MobileManufactured
- Property subtype: Mobile Home
Materials
- Aluminum Siding
- Foundation: None
- Roof: Asphalt
Condition
- New construction: No
- Year built: 1991
Utilities & green energy
- Sewer: Municipal
- Water: Municipal
- Utilities for property: Cable Connected, Electricity Connected, Phone Connected, Electric
Community & HOA
Community
- Features: Golf, Park, Playground, Recreation Center, School Bus Service, Shopping, Place of Worship
Location
- Region: Amherst
Financial & listing details
- Price per square foot: C$107/sqft
- Tax assessed value: C$80,900
- Price range: C$114.9K - C$114.9K
- Date on market: 7/23/2026
- Ownership: Leasehold
- Electric utility on property: Yes
Cathy LeBlanc
Cathy LeBlanc
(902) 694-0678
By pressing Contact Agent, you agree that the real estate professional identified above may call/text you about your search, which may involve use of automated means and pre-recorded/artificial voices. You don't need to consent as a condition of buying any property, goods, or services. Message/data rates may apply. You also agree to our Terms of Use. Zillow does not endorse any real estate professionals. We may share information about your recent and future site activity with your agent to help them understand what you're looking for in a home.
Price history
| Date | Event | Price |
|---|---|---|
| 7/23/2026 | Listed for sale | C$114,900C$107/sqft |
Source:  NSAR #202618471 Report a problem NSAR #202618471 Report a problem | ||
Public tax history
Tax history is unavailable.
Climate risks
Neighborhood: B4H
Nearby schools
GreatSchools rating
No schools nearby
We couldn't find any schools near this home.
Schools provided by the listing agent
- Elementary: West Highlands Elementary School
- Middle: E. B. Chandler Junior High School
- High: Amherst Regional High School
Source: NSAR. This data may not be complete. We recommend contacting the local school district to confirm school assignments for this home.
- C$83,6002 bd1 ba1k sqft33 Pinehurst St, Amherst, NS B4H4X5Off Market
- C$204,9003 bd2 ba1.1k sqft51 Pinehurst St, Amherst, NS B4H4X5For Sale

- C$87,4002 bd1 ba1.1k sqft31 Pinehurst St, Amherst, NS B4H4X5Off Market
- C$89,7002 bd1 ba1.1k sqft29 Pinehurst St, Amherst, NS B4H4X5Off Market
- C$93,3003 bd2 ba1.1k sqft49 Pinehurst St, Amherst, NS B4H4X5Off Market
- C$189,9003 bd1 ba1.1k sqft25 Pinehurst St, Amherst, NS B4H4X5For Sale
- C$80,1002 bd1 ba1.1k sqft55 Pinehurst St, Amherst, NS B4H4X5Off Market
- C$88,9003 bd2 ba1.1k sqft27 Pinehurst St, Amherst, NS B4H4X5Off Market
Similar homes
- C$134,9003 bd1 ba896 sqft5 Birch Ct, Amherst, NS B4H 4K3For Sale
 MLS ID #202613900, Pamela Gould, Coldwell Banker Performance Realty Brokerage. NSAR
 - C$119,0003 bd1 ba706 sqft10 Bayview Dr, Amherst, NS B4H 4E7For Sale
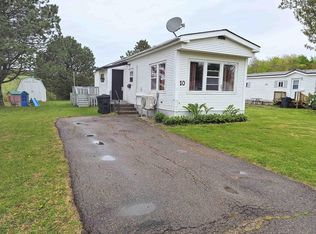 MLS ID #202612112, Crystol Theriault, Royal LePage Cumberland Realty Ltd. Brokerage. NSAR
 - C$134,9002 bd1 ba670 sqft25 Brentwood Est, Amherst, NS B4H 4G5For Sale
 MLS ID #202615210, Crystol Theriault, Royal LePage Cumberland Realty Ltd. Brokerage. NSAR
 - C$119,0004 bd1 ba1k sqft5030 Boars Back Rd, River Hebert, NS B0L 1G0For Sale
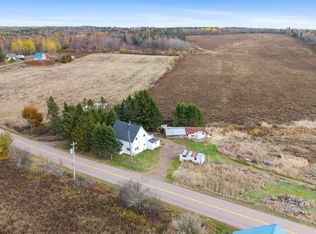 MLS ID #202609577, Lacey Fisher, RE/MAX County Line Realty Ltd. Brokerage. NSAR
 - C$149,9003 bd2 ba1.4k sqft9 Dundonald St, Amherst, NS B4H 1G8For SaleMLS ID #202616413, Andrew Gilroy, Royal LePage Cumberland Realty Ltd. Brokerage. NSAR
- C$139,9003 bd1 ba1.2k sqft3 Crescent Ave, Amherst, NS B4H 1T8For SaleMLS ID #202606447, Chris Morash, Coldwell Banker Performance Realty Brokerage. NSAR
- C$164,9003 bd1 ba795 sqft5 Minto St, Amherst, NS B4H 1H1For SaleMLS ID #202606820, Celeste LeBlanc, Coldwell Banker Performance Realty Brokerage. NSAR
- C$105,5002 bd1 ba880 sqft4556 Canaan Rd, Cumberland, NS B0M 1W0For SaleMLS ID #202608158, Crystol Theriault, Royal LePage Cumberland Realty Ltd. Brokerage. NSAR
- C$159,9002 bd2 ba1.1k sqft173 Boston Rd, Cumberland, NS B0L 1H0For SaleMLS ID #202615991, Pamela Gould, Coldwell Banker Performance Realty Brokerage. NSAR
- C$119,9002 bd2 ba828 sqft9 Clarke St, Cumberland, NS B0M 1X0For SaleMLS ID #202614014, Liza Lobo, Royal LePage Cumberland Realty Ltd. Brokerage. NSAR
- C$130,0004 bd1 ba768 sqft37 Buddies Way, Cumberland, NS B4H 3X9For SaleMLS ID #202607449, Crystol Theriault, Royal LePage Cumberland Realty Ltd. Brokerage. NSAR
- C$170,0002 bd1 ba576 sqft8 Oakwood Path #18, Amherst, NS B4H 0B4New ConstructionMLS ID #202613894, Joanne Bouley, RE/MAX Fairlane Realty Brokerage. NSAR
- C$109,0002 bd1 ba693 sqft10 Dorothy St, Sackville, NB E4L 2Z3For SaleMLS ID #NB143203, Patti Steele, Salesperson, RE/MAX Sackville Realty Brokerage. New Brunswick Real Estate Board
- C$149,9004 bd2 ba1.4k sqft11845 Highway 2, Leamington, NS B0M 1X0For SaleMLS ID #202602876, Darcy Cameron, Keller Williams Select Realty (Truro) Brokerage. NSAR
- C$159,0003 bd1 ba876 sqft300 Brooklyn Rd, Sackville, NB E4L 1W3For SaleMLS ID #NB140342, Colin Burke, Salesperson, Royal LePage Atlantic Brokerage. New Brunswick Real Estate Board
- C$159,9002 bd2 ba1.5k sqft30 Junction Rd, Springhill, NS B0M 1X0For SaleMLS ID #202617098, Andrew Gilroy, Royal LePage Cumberland Realty Ltd. Brokerage. NSAR
- C$59,9002 bd1 ba750 sqft27 Fort St, Pt Elgin, NB E4M 1L1For SaleMLS ID #NB143826, Martin Poirier, Salesperson, EXIT Realty Associates Brokerage. New Brunswick Real Estate Board
- C$159,0003 bd2 ba1.1k sqft70 Wolsley St, Cumberland, NS B0M 1X0For SaleMLS ID #202611722, Melanie Lowe, Keller Williams Select Realty (Truro) Brokerage. NSAR
- C$159,9002 bd2 ba1k sqft40 Maple St, Springhill, NS B0M 1X0For SaleMLS ID #202613686, Peter Swan, Royal LePage Cumberland Realty Ltd. Brokerage. NSAR
- C$164,9003 bd1 ba1.3k sqft3 McGee St, Cumberland, NS B0M 1X0For SaleMLS ID #202615577, Chris Morash, Coldwell Banker Performance Realty Brokerage. NSAR
