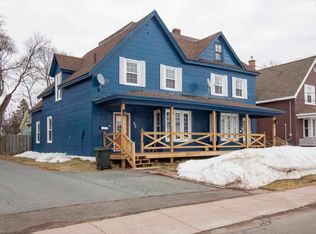
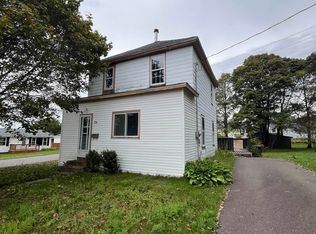
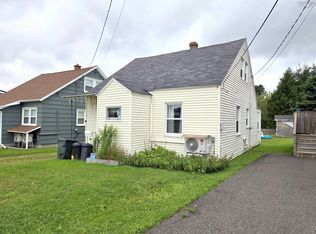
Affordable 3 bedroom home just minutes from down town easy access to schools and YMCA. This home offers main floor mudroom with laundry and 12x12 back deck, large kitchen and dining room. The living room and front hall complete the main floor. The second floor has 3 bedrooms and full bath. The vinyl windows were done in 2020, new furnace in 2017. Can make a great rental as well as it is currently tenanted. Sold as is.
Under contract
C$119,900
3 Crescent Ave, Amherst, NS B4H 1T8
3beds
1,207sqft
Single Family Residence
Built in ----
1,799 Square Feet Lot
$-- Zestimate®
C$99/sqft
C$-- HOA
What's special
- 144 days
- 44
- 1
Zillow last checked:
Listing updated:
Listed by:
Chris Morash,
Coldwell Banker Performance Realty Brokerage
Source: NSAR,MLS®#: 202606447 Originating MLS®#: Nova Scotia Association of REALTORS®
Originating MLS®#: Nova Scotia Association of REALTORS®Facts & features
Interior
Bedrooms & bathrooms
- Bedrooms: 3
- Bathrooms: 1
- Full bathrooms: 1
Bedroom
- Level: Second
- Area: 54.31
- Dimensions: 8.25 x 6.58
Bedroom 1
- Level: Second
- Area: 138.75
- Dimensions: 11.25 x 12.33
Bathroom
- Level: Second
- Area: 83.69
- Dimensions: 7.67 x 10.92
Dining room
- Level: Main
- Area: 103.82
- Dimensions: 9.58 x 10.83
Kitchen
- Level: Main
- Area: 135.76
- Dimensions: 9.58 x 14.17
Living room
- Level: Main
- Area: 184.18
- Dimensions: 12.42 x 14.83
Heating
- Forced Air
Appliances
- Included: Electric Range, Refrigerator
Features
- High Speed Internet
- Flooring: Carpet, Laminate, Vinyl
- Basement: Full,Unfinished
Interior area
- Total structure area: 1,207
- Total interior livable area: 1,207 sqft
- Finished area above ground: 1,207
Property
Parking
- Parking features: No Garage, Gravel
Features
- Levels: One and One Half
- Stories: 1
- Patio & porch: Deck
Lot
- Size: 1,799 Square Feet
- Features: Cleared, Landscaped, Not Landscaped, Under 0.5 Acres
Details
- Additional structures: Shed(s)
- Parcel number: 25016692
- Zoning: res
- Other equipment: No Rental Equipment
Construction
Type & style
- Home type: SingleFamily
- Property subtype: Single Family Residence
Materials
- Vinyl Siding
- Foundation: Stone
- Roof: Asphalt
Condition
- New construction: No
Utilities & green energy
- Gas: Oil
- Sewer: Municipal
- Water: Municipal
- Utilities for property: Cable Connected, Electricity Connected, Phone Connected
Community & HOA
Community
- Features: Golf, Park, Playground, Recreation Center, Shopping, Place of Worship
Location
- Region: Amherst
Financial & listing details
- Price per square foot: C$99/sqft
- Tax assessed value: C$129,100
- Price range: C$119.9K - C$119.9K
- Date on market: 4/7/2026
- Ownership: Freehold
- Electric utility on property: Yes
Price history
| Date | Event | Price |
|---|---|---|
| 8/18/2026 | Contingent | C$119,900C$99/sqft |
Source:  NSAR #202606447 Report a problem NSAR #202606447 Report a problem | ||
| 7/30/2026 | Price change | C$119,900-14.3%C$99/sqft |
Source: NSAR #202606447 Report a problem | ||
| 5/1/2026 | Price change | C$139,900-17.7%C$116/sqft |
Source: NSAR #202606447 Report a problem | ||
| 4/7/2026 | Listed for sale | C$169,900C$141/sqft |
Source: NSAR #202606447 Report a problem | ||
Public tax history
Tax history is unavailable.
Climate risks
Neighborhood: B4H
Nearby schools
GreatSchools rating
No schools nearby
We couldn't find any schools near this home.
Schools provided by the listing agent
- Elementary: West Highlands Elementary School
- Middle: E. B. Chandler Junior High School
- High: Amherst Regional High School
Source: NSAR. This data may not be complete. We recommend contacting the local school district to confirm school assignments for this home.

Similar homes
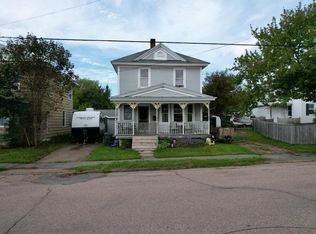
- C$134,7003 bd2 ba1.4k sqft54 Prince Arthur St, Amherst, NS B4H 1W1For Sale
 MLS ID #202621511, Rick Adshade, Starscape Realty Ltd. Brokerage. NSAR
 - C$95,9003 bd1 ba1.2k sqft26 Fairview Ave, Amherst, NS B4H 2Y4For Sale
 MLS ID #202620770, Andrew Gilroy, Royal LePage Cumberland Realty Ltd. Brokerage. NSAR
 - C$109,0003 bd1 ba896 sqft2 Costin Dr, Amherst, NS B4H 4B6For Sale
 MLS ID #202621745, Corrine Spicer, Coldwell Banker Performance Realty Brokerage. NSAR
 - C$164,9003 bd1 ba1.7k sqft32 Poplar St, Amherst, NS B4H 1L7For Sale
 MLS ID #202621466, Pamela Gould, Coldwell Banker Performance Realty Brokerage. NSAR
