This three bedroom fixer upper is the perfect space for someone looking to flip a home or make it there own! With a large corner lot and 1200 Sq Ft. this could be turned into a wonderful home for a family. Inside the main floor offers a large porch, kitchen and dinning/living room space. Along the front there is a sun room adding great space to relax. Upstairs there are three bedrooms and large bathroom. This property is being sold " as is " and would make a great home for someone with the right skills needed to bring it back to life.
Under contract
C$95,900
26 Fairview Ave, Amherst, NS B4H 2Y4
3beds
1,200sqft
Single Family Residence
Built in ----
10,001 Square Feet Lot
$-- Zestimate®
C$80/sqft
C$-- HOA
What's special
Large corner lotLarge porchThree bedroomsLarge bathroom
- 58 days
- 85
- 8
Zillow last checked:
Listing updated:
Listed by:
Andrew Gilroy,
Royal LePage Cumberland Realty Ltd. Brokerage,
Rod Gilroy,
Royal LePage Cumberland Realty Ltd.
Source: NSAR,MLS®#: 202620770 Originating MLS®#: Nova Scotia Association of REALTORS®
Originating MLS®#: Nova Scotia Association of REALTORS®Facts & features
Interior
Bedrooms & bathrooms
- Bedrooms: 3
- Bathrooms: 1
- Full bathrooms: 1
Bedroom
- Level: Second
- Area: 105
- Dimensions: 10.5 x 10
Bedroom 1
- Level: Second
- Area: 67.84
- Dimensions: 10.6 x 6.4
Bathroom
- Level: Second
- Area: 97.52
- Dimensions: 10.6 x 9.2
Dining room
- Level: Main
- Area: 133.28
- Dimensions: 11.9 x 11.2
Family room
- Level: Main
- Area: 111.72
- Dimensions: 11.4 x 9.8
Kitchen
- Level: Main
- Area: 109.25
- Dimensions: 11.5 x 9.5
Living room
- Level: Main
- Area: 138.88
- Dimensions: 12.4 x 11.2
Heating
- Forced Air, Furnace
Features
- High Speed Internet
- Flooring: Laminate
- Basement: Full,Unfinished
Interior area
- Total structure area: 1,200
- Total interior livable area: 1,200 sqft
- Finished area above ground: 1,200
Property
Parking
- Total spaces: 1
- Parking features: Paved, Single
- Details: Parking Details(Paved Single)
Features
- Levels: 2 Storey
- Stories: 2
- Patio & porch: Porch
Lot
- Size: 10,001 Square Feet
- Features: Landscaped, Partial Landscaped, Under 0.5 Acres
Details
- Parcel number: 25019845
- Zoning: residential
- Other equipment: No Rental Equipment
Construction
Type & style
- Home type: SingleFamily
- Property subtype: Single Family Residence
Materials
- Vinyl Siding
- Foundation: Stone
- Roof: Asphalt
Condition
- New construction: No
Utilities & green energy
- Gas: Oil
- Sewer: Municipal
- Water: Municipal
- Utilities for property: Cable Connected, Electricity Connected, Phone Connected
Community & HOA
Location
- Region: Amherst
Financial & listing details
- Price per square foot: C$80/sqft
- Tax assessed value: C$90,800
- Price range: C$95.9K - C$95.9K
- Date on market: 8/17/2026
- Ownership: Freehold
- Electric utility on property: Yes
Price history
| Date | Event | Price |
|---|---|---|
| 10/9/2026 | Contingent | C$95,900C$80/sqft |
Source:  NSAR #202620770 Report a problem NSAR #202620770 Report a problem | ||
| 8/29/2026 | Price change | C$95,900-12.7%C$80/sqft |
Source: NSAR #202620770 Report a problem | ||
| 8/17/2026 | Listed for sale | C$109,900+29.3%C$92/sqft |
Source: NSAR #202620770 Report a problem | ||
| 6/29/2015 | Sold | C$85,000C$71/sqft |
Source: Public Record Report a problem | ||
Public tax history
| Year | Property taxes | Tax assessment |
|---|---|---|
| 2019 | -- | C$90,800 |
Climate risks
Neighborhood: B4H
Nearby schools
GreatSchools rating
No schools nearby
We couldn't find any schools near this home.
Schools provided by the listing agent
- Elementary: West Highlands Elementary School
- Middle: E. B. Chandler Junior High School
- High: Amherst Regional High School
Source: NSAR. This data may not be complete. We recommend contacting the local school district to confirm school assignments for this home.
Similar homes
- C$99,9003 bd1 ba896 sqft2 Costin Dr, Amherst, NS B4H 4B6For Sale
 MLS ID #202621745, Corrine Spicer, Coldwell Banker Performance Realty Brokerage. NSAR
 - C$94,0004 bd1 ba1.3k sqft9 Chapel St, Springhill, NS B0M 1X0For Sale
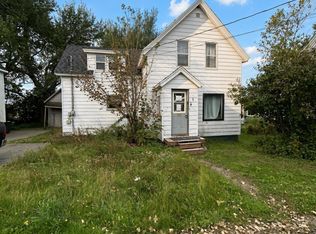 MLS ID #202625013, Melanie Lowe, Keller Williams Select Realty (Truro) Brokerage. NSAR
 - C$99,0004 bd1 ba1k sqft5030 Boars Back Rd, River Hebert, NS B0L 1G0For Sale
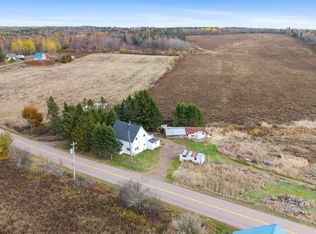 MLS ID #202609577, Lacey Fisher, RE/MAX County Line Realty Ltd. Brokerage. NSAR
 - C$84,5003 bd1 ba1.1k sqft24 Pleasant St, Springhill, NS B0M 1X0For Sale
 MLS ID #202625251, Darlene Bowie, RE/MAX County Line Realty Ltd. Brokerage. NSAR
