FIXER-UPPER WITH POTENTIAL IN SPRINGHILL! Calling all renovators, investors and buyers with vision! This Springhill property is in need of extensive renovations, but for the right buyer, it offers an opportunity to create something truly your own. The main level features a kitchen, dining room, living room, sunroom, mudroom and a water closet, providing plenty of space to reimagine the layout and finishes. Upstairs, you’ll find 3 bedrooms and a full 3-piece bathroom. The home’s furnace and hot water tank require replacement, and buyers should be prepared for significant updating and renovation throughout the property. Whether you’re looking for an investment project, a renovation challenge or a chance to build equity through your own improvements, this property could be worth a closer look. Being sold as-is, where is. Bring your plans, your contractor and your vision — there is potential here for someone ready to roll up their sleeves and bring this Springhill home back to life! Springhill is home to the Anne Murray Centre, the NSCC, a Rec Centre, a hospital, a local golf course, plus other essential amenities.
For sale
C$84,500
24 Pleasant St, Springhill, NS B0M 1X0
3beds
1,128sqft
Single Family Residence
Built in ----
5,501 Square Feet Lot
$-- Zestimate®
C$75/sqft
C$-- HOA
What's special
Dining room
- 38 days
- 74
- 2
Zillow last checked:
Listing updated:
Listed by:
David Harrison,
RE/MAX County Line Realty Ltd. Brokerage,
Darlene Bowie,
RE/MAX County Line Realty Ltd.
Source: NSAR,MLS®#: 202625251 Originating MLS®#: Nova Scotia Association of REALTORS®
Facts & features
Interior
Bedrooms & bathrooms
- Bedrooms: 3
- Bathrooms: 1
- Full bathrooms: 1
Bedroom
- Level: Second
- Area: 60.76
- Dimensions: 9.8 x 6.2
Bedroom 1
- Level: Second
- Area: 89.46
- Dimensions: 12.6 x 7.1
Bathroom
- Level: Second
- Area: 87.72
- Dimensions: 10.2 x 8.6
Dining room
- Level: Main
- Area: 138.92
- Dimensions: 15.1 x 9.2
Kitchen
- Level: Main
- Area: 135.59
- Dimensions: 14.9 x 9.1
Living room
- Level: Main
- Area: 171.72
- Dimensions: 10.6 x 16.2
Heating
- No Heating/Cooling
Cooling
- No Heating/Cooling
Appliances
- Included: None
Features
- High Speed Internet
- Flooring: Carpet, Hardwood, Linoleum
- Basement: Partial,Unfinished
Interior area
- Total structure area: 1,128
- Total interior livable area: 1,128 sqft
- Finished area above ground: 1,128
Video & virtual tour
Property
Parking
- Total spaces: 1
- Parking features: No Garage, Paved, Single
Features
- Levels: One and One Half
- Stories: 1
- Patio & porch: Porch
Lot
- Size: 5,501 Square Feet
- Features: Level, Under 0.5 Acres
Details
- Parcel number: 25240474
- Zoning: Res
- Other equipment: No Rental Equipment
Construction
Type & style
- Home type: SingleFamily
- Property subtype: Single Family Residence
Materials
- Wood Siding
- Foundation: Stone
- Roof: Asphalt
Condition
- Fixer
- New construction: No
Utilities & green energy
- Sewer: Municipal
- Water: Municipal
- Utilities for property: Cable Connected, Electricity Connected, Phone Connected
Community & HOA
Community
- Features: Golf, Park, Playground, Recreation Center, Place of Worship
Location
- Region: Springhill
Financial & listing details
- Price per square foot: C$75/sqft
- Tax assessed value: C$37,800
- Price range: C$84.5K - C$84.5K
- Date on market: 10/6/2026
- Ownership: Freehold
- Electric utility on property: Yes
Price history
| Date | Event | Price |
|---|---|---|
| 10/6/2026 | Listed for sale | C$84,500C$75/sqft |
Source:  NSAR #202625251 Report a problem | ||
Public tax history
| Year | Property taxes | Tax assessment |
|---|---|---|
| 2019 | -- | C$37,800 |
Climate risks
Neighborhood: B0M
Nearby schools
GreatSchools rating
No schools nearby
We couldn't find any schools near this home.
Schools provided by the listing agent
- Elementary: Springhill Elementary School
- Middle: Springhill Junior-Senior High School
- High: Springhill Junior-Senior High School
Source: NSAR. This data may not be complete. We recommend contacting the local school district to confirm school assignments for this home.
Similar homes
- C$94,0004 bd1 ba1.3k sqft9 Chapel St, Springhill, NS B0M 1X0For Sale
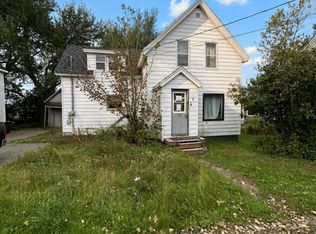 MLS ID #202625013, Melanie Lowe, Keller Williams Select Realty (Truro) Brokerage. NSAR
- C$49,9003 bd2 ba1.1k sqft104 North St, Cumberland, NS B0M 1X0For Sale
 MLS ID #202623175, Liza Lobo, Royal LePage Cumberland Realty Ltd. Brokerage. NSAR
- C$99,9002 bd2 ba828 sqft9 Clarke St, Cumberland, NS B0M 1X0For Sale
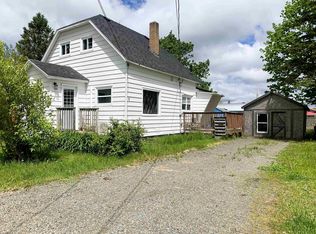 MLS ID #202614014, Liza Lobo, Royal LePage Cumberland Realty Ltd. Brokerage. NSAR
- C$44,900-- bd-- ba858 sqft33 South St, Springhill, NS B0M 1X0For Sale
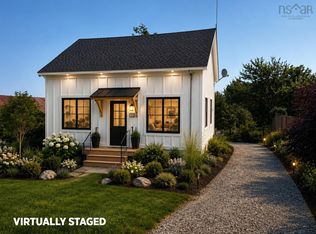 MLS ID #202618761, Rachel Thibodeau, RE/MAX County Line Realty Ltd. Brokerage. NSAR
