A one-and-a-half-storey home in the heart of downtown Springhill, within walking distance of schools, stores, and everyday amenities. This three-bedroom, one-bath house is vacant and ready for possession, and it is being sold as-is. Inside you will find a large kitchen, a living room, a separate dining room, and a four-piece bath. Out back, a deck looks over the yard, and a single-car paved driveway handles day-to-day parking. The home has previously been a rental and is waiting for its next owner to breathe new life into it. It is a renovator’s delight: a practical way to get into a Springhill property at a lower entry point and build equity through updates. Bring your vision. Three bedrooms. One four-piece bath. Large kitchen, living room, and dining room. Back deck. Single-car paved driveway. Downtown location. Sold as-is. Vacant and ready for possession.
For sale
C$94,000
9 Chapel St, Springhill, NS B0M 1X0
4beds
1,359sqft
Single Family Residence
Built in ----
4,734 Square Feet Lot
$-- Zestimate®
C$69/sqft
C$-- HOA
What's special
One-and-a-half-storey homeLarge kitchenSeparate dining roomFour-piece bathSingle-car paved driveway
- 38 days
- 57
- 1
Zillow last checked:
Listing updated:
Listed by:
Melanie Lowe,
Keller Williams Select Realty (Truro) Brokerage,
Mary Brown & Associates,
Keller Williams Select Realty
Source: NSAR,MLS®#: 202625013 Originating MLS®#: Nova Scotia Association of REALTORS®
Facts & features
Interior
Bedrooms & bathrooms
- Bedrooms: 4
- Bathrooms: 1
- Full bathrooms: 1
Bedroom
- Level: Second
- Length: 10.7
Bedroom 1
- Level: Second
- Length: 9
Bathroom
- Level: Second
- Area: 44.8
- Dimensions: 6.4 x 7
Dining room
- Level: Main
- Area: 168.48
- Dimensions: 16.2 x 10.4
Kitchen
- Level: Main
- Area: 191.26
- Dimensions: 14.6 x 13.1
Living room
- Level: Main
- Area: 106.09
- Dimensions: 10.3 x 10.3
Heating
- Forced Air
Features
- High Speed Internet
- Flooring: Hardwood, Laminate
- Basement: Full
Interior area
- Total structure area: 1,359
- Total interior livable area: 1,359 sqft
- Finished area above ground: 1,359
Property
Parking
- Total spaces: 1
- Parking features: No Garage, Paved, Single
- Has uncovered spaces: Yes
- Details: Parking Details(Single Car Paved Driveway), Garage Details(None)
Features
- Levels: One and One Half
- Stories: 1
- Patio & porch: Deck, Porch
Lot
- Size: 4,734 Square Feet
- Features: Under 0.5 Acres
Details
- Parcel number: 25224593
- Zoning: Res
- Other equipment: No Rental Equipment
Construction
Type & style
- Home type: SingleFamily
- Property subtype: Single Family Residence
Materials
- Aluminum Siding
- Roof: Asphalt
Condition
- New construction: No
Utilities & green energy
- Gas: Oil
- Sewer: Municipal
- Water: Municipal
- Utilities for property: Cable Connected, Electricity Connected, Phone Connected
Community & HOA
Community
- Features: Golf, Park, Playground, Recreation Center, School Bus Service, Shopping, Place of Worship
Location
- Region: Springhill
Financial & listing details
- Price per square foot: C$69/sqft
- Tax assessed value: C$90,500
- Price range: C$94K - C$94K
- Date on market: 10/2/2026
- Ownership: Freehold
- Electric utility on property: Yes
Price history
| Date | Event | Price |
|---|---|---|
| 10/2/2026 | Listed for sale | C$94,000+840%C$69/sqft |
Source:  NSAR #202625013 Report a problem | ||
| 10/4/2012 | Sold | C$10,000C$7/sqft |
Source: Public Record Report a problem | ||
Public tax history
| Year | Property taxes | Tax assessment |
|---|---|---|
| 2019 | -- | C$51,000 |
Climate risks
Neighborhood: B0M
Nearby schools
GreatSchools rating
No schools nearby
We couldn't find any schools near this home.
Schools provided by the listing agent
- Elementary: Springhill Elementary School
- Middle: Springhill Junior-Senior High School
- High: Springhill Junior-Senior High School
Source: NSAR. This data may not be complete. We recommend contacting the local school district to confirm school assignments for this home.
Similar homes
- C$84,5003 bd1 ba1.1k sqft24 Pleasant St, Springhill, NS B0M 1X0For Sale
 MLS ID #202625251, David Harrison, RE/MAX County Line Realty Ltd. Brokerage. NSAR
- C$99,9002 bd2 ba828 sqft9 Clarke St, Cumberland, NS B0M 1X0For Sale
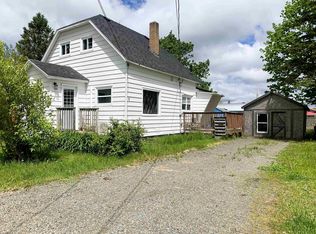 MLS ID #202614014, Liza Lobo, Royal LePage Cumberland Realty Ltd. Brokerage. NSAR
- C$49,9003 bd2 ba1.1k sqft104 North St, Cumberland, NS B0M 1X0For Sale
 MLS ID #202623175, Liza Lobo, Royal LePage Cumberland Realty Ltd. Brokerage. NSAR
- C$130,0003 bd2 ba1.1k sqft70 Wolsley St, Springhill, NS B0M 1X0For Sale
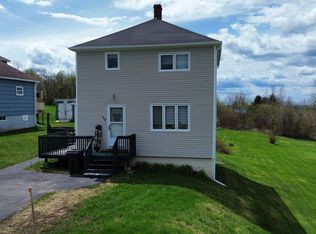 MLS ID #202611722, Melanie Lowe, Keller Williams Select Realty (Truro) Brokerage. NSAR
