
A well-kept bungalow with room to grow, just a short walk from schools and downtown Springhill! Built in 1989, this well-maintained bungalow sits on a 7,215 sq. ft. parcel within walking distance of all levels of school and the shops, services and amenities of downtown Springhill. Inside, the classic bungalow layout makes excellent use of the space. The side entrance provides easy access to the basement straight ahead, while the kitchen sits to the right with plenty of storage and an adjoining dining area. A bright, spacious living room stretches across the front of the home. Three good-sized bedrooms and an updated three-piece bath with a walk-in shower and convenient main-level laundry complete this functional level! Downstairs, there is plenty of opportunity to expand your living space. The basement currently offers a fourth bedroom with windows that do not meet egress requirements, along with a flex room currently used as a fifth bedroom. There is also ample space for hobbies, a workshop, storage or future finishing to suit your needs. Two storage sheds add even more practical space outside. With its well-kept condition, convenient location and room to grow, this bungalow has plenty to offer! Click the multimedia link for the 3D tour and book your showing today!
Under contract
C$224,900
10 Chapel St, Springhill, NS B0M 1X0
4beds
1,224sqft
Single Family Residence
Built in 1989
7,213 Square Feet Lot
$-- Zestimate®
C$184/sqft
C$-- HOA
What's special
Well-kept bungalowClassic bungalow layoutSide entranceAdjoining dining areaThree good-sized bedroomsConvenient main-level laundryTwo storage sheds
- 24 days
- 17
- 1
Zillow last checked:
Listing updated:
Listed by:
Tony Mitchell,
Royal LePage Cumberland Realty Ltd. Brokerage
Source: NSAR,MLS®#: 202626056 Originating MLS®#: Nova Scotia Association of REALTORS®
Facts & features
Interior
Bedrooms & bathrooms
- Bedrooms: 4
- Bathrooms: 1
- Full bathrooms: 1
- Main level bedrooms: 3
Bedroom
- Level: Main
- Area: 80.34
- Dimensions: 7.11 x 11.3
Bedroom 1
- Level: Main
- Area: 92.96
- Dimensions: 8.3 x 11.2
Bedroom 2
- Level: Basement
- Area: 117.77
- Dimensions: 10.6 x 11.11
Dining room
- Level: Main
- Area: 91.53
- Dimensions: 8.1 x 11.3
Family room
- Level: Basement
- Area: 160.17
- Dimensions: 10.6 x 15.11
Kitchen
- Level: Main
- Area: 107.64
- Dimensions: 7.8 x 13.8
Living room
- Level: Main
- Area: 198.73
- Dimensions: 11.9 x 16.7
Heating
- Baseboard
Appliances
- Included: Stove, Dryer, Washer, Refrigerator
- Laundry: Laundry Room
Features
- High Speed Internet, Master Downstairs
- Flooring: Laminate, Vinyl
- Basement: Full,Partially Finished
Interior area
- Total structure area: 1,224
- Total interior livable area: 1,224 sqft
- Finished area above ground: 960
Video & virtual tour
Property
Parking
- Total spaces: 2
- Parking features: No Garage, Double
- Has uncovered spaces: Yes
- Details: Parking Details(Double Paved Drive), Garage Details(2 Sheds)
Accessibility
- Accessibility features: Wheelchair Access
Lot
- Size: 7,213 Square Feet
- Features: Landscaped, Level, Under 0.5 Acres
Details
- Additional structures: Shed(s)
- Parcel number: 25224635
- Zoning: CM
- Other equipment: No Rental Equipment
Construction
Type & style
- Home type: SingleFamily
- Architectural style: Bungalow
- Property subtype: Single Family Residence
Materials
- Vinyl Siding
- Roof: Metal
Condition
- New construction: No
- Year built: 1989
Utilities & green energy
- Sewer: Municipal
- Water: Municipal
- Utilities for property: Cable Connected, Electricity Connected, Phone Connected, Electric
Community & HOA
Community
- Features: Golf, Park, Playground, Recreation Center, Shopping
Location
- Region: Springhill
Financial & listing details
- Price per square foot: C$184/sqft
- Tax assessed value: C$64,400
- Price range: C$224.9K - C$224.9K
- Date on market: 10/16/2026
- Ownership: Estate Sale
- Electric utility on property: Yes
Price history
| Date | Event | Price |
|---|---|---|
| 10/20/2026 | Contingent | C$224,900C$184/sqft |
Source:  NSAR #202626056 Report a problem | ||
| 10/16/2026 | Listed for sale | C$224,900C$184/sqft |
Source: NSAR #202626056 Report a problem | ||
Public tax history
| Year | Property taxes | Tax assessment |
|---|---|---|
| 2019 | -- | C$64,400 |
Climate risks
Neighborhood: B0M
Nearby schools
GreatSchools rating
No schools nearby
We couldn't find any schools near this home.
Schools provided by the listing agent
- Elementary: Springhill Elementary School
- Middle: Springhill Junior-Senior High School
Source: NSAR. This data may not be complete. We recommend contacting the local school district to confirm school assignments for this home.
Similar homes
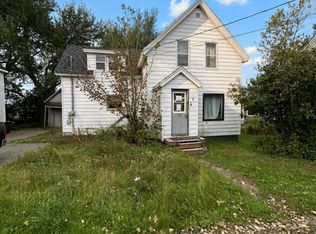
- C$214,9003 bd3 ba802 sqft7 Starr St, Springhill, NS B0M 1X0For Sale
 MLS ID #202626921, Peter Swan, Royal LePage Cumberland Realty Ltd. Brokerage. NSAR
- C$219,9004 bd-- ba1k sqft42 Pleasant St, Springhill, NS B0M 1X0For Sale
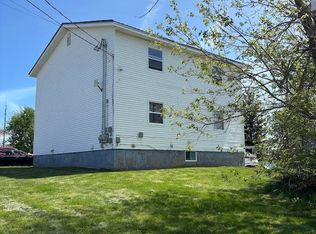 MLS ID #202613024, Sarah Sullivan, Century 21 Trident Realty Ltd. Brokerage. NSAR
- C$254,9003 bd2 ba1.7k sqft52 Queen St, Springhill, NS B0M 1X0For Sale
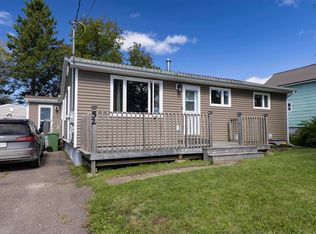 MLS ID #202623868, Celeste LeBlanc, Coldwell Banker Performance Realty Brokerage. NSAR
- C$199,9004 bd1 ba908 sqft137 Main St, Springhill, NS B0M 1E0For Sale
 MLS ID #202616994, Hunter Butts, Coldwell Banker Performance Realty Brokerage. NSAR
