If you’ve been looking for a home with character, space, and a property you can truly make your own, 2599 Barronsfield Road is worth a look. Sitting on just over half an acre and only minutes from the local school, this large 1.5-storey home offers a great mix of original charm and practical updates. Inside, the main floor has plenty of room to gather, with a spacious kitchen, formal dining room, and a traditional butler’s pantry providing extra storage and workspace. A pellet stove adds warmth and character, while a convenient half bath with laundry rounds out the main level. Upstairs are three generously sized bedrooms and a full bathroom, along with the home’s original maid’s quarters. Currently set up as extra sleeping space for visiting family, this unique room could just as easily become a home office, playroom, hobby space, or quiet retreat. The space continues outside with a large yard offering plenty of room for kids, pets, gardens, or backyard projects. There’s already a fenced dog run in place, and the garage at the rear of the property offers additional storage today with the potential, with some work, to be brought back to its original use. With its generous lot, spacious layout, unique original features, and convenient location, this is an older home with plenty of personality and room for its next owners to put their own stamp on it.
For sale
C$224,900
2599 Barronsfield Rd, River Hebert, NS B0L 1G0
4beds
1,765sqft
Single Family Residence
Built in ----
0.53 Acres Lot
$-- Zestimate®
C$127/sqft
C$-- HOA
What's special
Spacious kitchenFormal dining roomThree generously sized bedroomsGenerous lotSpacious layoutUnique original features
- 3 days
- 57
- 4
Zillow last checked:
Listing updated:
Listed by:
Hunter Butts,
Coldwell Banker Performance Realty Brokerage
Source: NSAR,MLS®#: 202624617 Originating MLS®#: Nova Scotia Association of REALTORS®
Originating MLS®#: Nova Scotia Association of REALTORS®Facts & features
Interior
Bedrooms & bathrooms
- Bedrooms: 4
- Bathrooms: 2
- Full bathrooms: 1
- 1/2 bathrooms: 1
Bedroom
- Level: Second
- Area: 192
- Dimensions: 12 x 16
Bedroom 1
- Level: Second
- Area: 153
- Dimensions: 9 x 17
Bedroom 2
- Level: Second
- Area: 110
- Dimensions: 10 x 11
Bathroom
- Level: Second
- Area: 63
- Dimensions: 7 x 9
Dining room
- Level: Main
- Area: 275.2
- Dimensions: 16 x 17.2
Kitchen
- Level: Main
- Area: 203.3
- Dimensions: 19 x 10.7
Living room
- Level: Main
- Area: 204
- Dimensions: 17 x 12
Heating
- Forced Air, Furnace, Stove, Other Heating/Cooling
Cooling
- Other Heating/Cooling
Appliances
- Included: Stove, Dryer, Washer, Refrigerator
- Laundry: Laundry Room
Features
- Flooring: Hardwood, Laminate, Softwood, Vinyl
- Basement: Full,Unfinished
Interior area
- Total structure area: 1,765
- Total interior livable area: 1,765 sqft
- Finished area above ground: 1,765
Property
Parking
- Total spaces: 3
- Parking features: Detached, Single, Double, Paved
- Garage spaces: 1
- Details: Garage Details(Old Building, In Need Of Tlc, Was Used As Storage And Workshop 17x23)
Features
- Levels: One and One Half
- Stories: 1
- Patio & porch: Deck
Lot
- Size: 0.53 Acres
- Features: Cleared, Landscaped, Level, 0.5 to 0.99 Acres
Details
- Additional structures: Shed(s)
- Additional parcels included: 25476094
- Parcel number: 25052424
- Zoning: RUL
- Other equipment: Fuel Tank(s)
Construction
Type & style
- Home type: SingleFamily
- Property subtype: Single Family Residence
Materials
- Vinyl Siding
- Roof: Steel
Condition
- New construction: No
Utilities & green energy
- Gas: Oil
- Sewer: Municipal
- Water: Dug, Well
- Utilities for property: Cable Connected, Electricity Connected, Phone Connected, Propane
Community & HOA
Community
- Features: Playground
Location
- Region: River Hebert
Financial & listing details
- Price per square foot: C$127/sqft
- Tax assessed value: C$56,700
- Price range: C$224.9K - C$224.9K
- Date on market: 9/29/2026
- Exclusions: New Shed
- Ownership: Freehold
- Electric utility on property: Yes
Price history
| Date | Event | Price |
|---|---|---|
| 9/29/2026 | Listed for sale | C$224,900C$127/sqft |
Source:  NSAR #202624617 Report a problem NSAR #202624617 Report a problem | ||
Public tax history
| Year | Property taxes | Tax assessment |
|---|---|---|
| 2019 | -- | C$56,700 |
Climate risks
Neighborhood: B0L
Nearby schools
GreatSchools rating
No schools nearby
We couldn't find any schools near this home.
- C$74,5004 bd1 ba2k sqft2591 Barronsfield Rd, River Hebert, NS B0L1G0Off Market
- C$91,100-- bd1 ba2.6k sqft2654 Barronsfield Rd, River Hebert, NS B0L1G0Off Market
- C$38,3005 bd2 ba2.2k sqft2600 Barronsfield Rd, River Hebert, NS B0L1G0Off Market
- C$33,7003 bd1 ba1.5k sqft2676 Barronsfield Rd, River Hebert, NS B0L1G0Off Market
Similar homes
- C$199,9004 bd1 ba1.9k sqft5148 Boars Back Rd, River Hebert, NS B0L 1G0For Sale
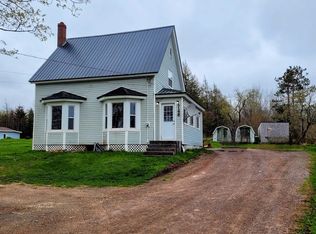 MLS ID #202606292, Crystol Theriault, Royal LePage Cumberland Realty Ltd. Brokerage. NSAR
 - C$279,9003 bd2 ba1.7k sqft1684 High Way #242, River Hebert, NS B0L 1G0For Sale
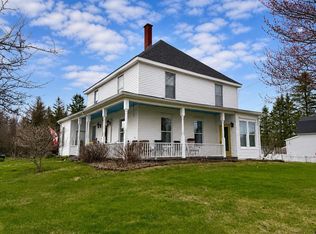 MLS ID #202609551, Tony Mitchell, Royal LePage Cumberland Realty Ltd. Brokerage. NSAR
 - C$179,9003 bd2 ba1.1k sqft64 Pearl St, River Hebert, NS B0L 1G0For Sale
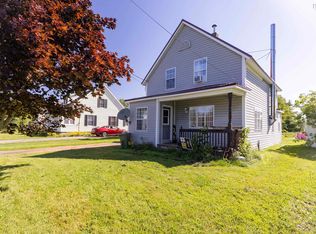 MLS ID #202619890, Celeste LeBlanc, Coldwell Banker Performance Realty Brokerage. NSAR
 - C$259,9003 bd1 ba1.1k sqft176 Pearl St, River Hebert, NS B0L 1G0For Sale
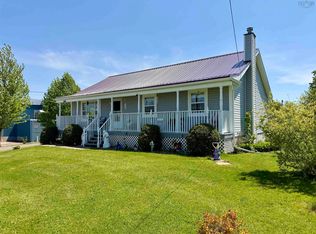 MLS ID #202605837, Darlene Bowie, RE/MAX County Line Realty Ltd. Brokerage. NSAR
