Skip main navigation
Under contract
  • C$289,900

    2600 Barronsfield Rd, River Hebert, NS B0L 1G0

    4beds
    2,037sqft
    Single Family Residence
    Built in 1925
    0.67 Acres Lot
    $-- Zestimate®
    C$142/sqft
    C$-- HOA

    What's special

    Wrap around patioGorgeous interiorBreakfast nookCoffee barElectric fireplaceVaulted ceilingWater view
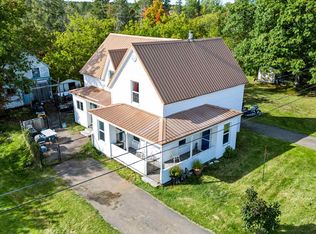
    Welcome to your new home at 2600 Barronsfield Road, River Hebert! This stunning country home continues to impress from the rear patio and river view with multiple bald eagle sightings to the wrap around patio and gorgeous interior. Step into this renovated, modern eat in kitchen, complete with pantry, breakfast nook and coffee bar, open to the family room with electric fireplace, vaulted ceiling and water view. The kitchen leads to the great room heated by a wood stove, to foyer, hallway to primary bedroom with ensuite bath and main floor laundry and 2 piece bath. Upstairs you will be greeted with a reading nook, hallway that leads to the games room which over looks the family room on the main floor, 3 additional bedrooms and a full bath. Recent upgrades have been new front and side deck 2025, electrical 200 amp panel 2025, ducted cooling system 2025 (heat pump in family room is ductless), 2nd floor drywalled 2026. Seeing is believing and you will have to see this lovely home for yourself to truly enjoy it in all it's splendor. Relax on the deck & enjoy the view from 2600 Barronsfield Road. Please note the 7x14' shed is included and barn belongs to neighbouring property. Solar panel payments are $139.51+tax. Please contact your Realtor for details.
    33 days
    |
    793
    |
    57
    |

    Zillow last checked:

    Listing updated:

    Listed by:

    Holly Gordon,

    Coldwell Banker Performance Realty Brokerage

    Source: NSAR,MLS®#: 202617071MLS LogoOriginating MLS®#: Nova Scotia Association of REALTORS®

      Facts & features

      Interior

      Bedrooms & bathrooms
      • Bedrooms: 4
      • Bathrooms: 3
      • Full bathrooms: 2
      • 1/2 bathrooms: 1
      • Main level bathrooms: 1
      • Main level bedrooms: 1
      Bedroom
      • Level: Second
      • Area: 193.2
      • Dimensions: 14 x 13.8
      Bedroom 1
      • Level: Second
      • Area: 119.54
      • Dimensions: 8.6 x 13.9
      Bedroom 2
      • Level: Second
      • Area: 168.64
      • Dimensions: 12.4 x 13.6
      Bathroom
      • Level: Main
      • Area: 43.98
      • Dimensions: 4.11 x 10.7
      Bathroom 1
      • Level: Second
      Dining room
      • Level: Main
      Family room
      • Level: Main
      • Area: 198
      • Dimensions: 13.2 x 15
      Kitchen
      • Level: Main
      • Area: 187.96
      • Dimensions: 12.7 x 14.8
      Heating
      • Fireplace(s), Heat Pump, Heat Pump -Ductless, Stove
      Cooling
      • Ducted Cooling, Ductless
      Appliances
      • Included: Stove, Dishwasher, Dryer - Electric, Washer, Microwave, Refrigerator
      • Laundry: Laundry Room
      Features
      • Ensuite Bath, High Speed Internet, Master Downstairs
      • Flooring: Laminate, Softwood
      • Basement: Full,Unfinished
      • Has fireplace: Yes
      • Fireplace features: Wood Burning Stove, Electric
      Interior area
      • Total structure area: 2,037
      • Total interior livable area: 2,037 sqft
      • Finished area above ground: 2,037
      Video & virtual tour

      Property

      Parking
      • Total spaces: 1
      • Parking features: No Garage, Gravel, Parking Spaces(s), Single
      • Details: Garage Details(Shed)
      Features
      • Levels: 1 3/4 Storey
      • Stories: 1
      • Patio & porch: Deck, Patio
      • Fencing: Partial
      • Has view: Yes
      • View description: River
      • Has water view: Yes
      • Water view: River
      Lot
      • Size: 0.67 Acres
      • Features: Cleared, Landscaped, Level, 0.5 to 0.99 Acres
      Details
      • Additional structures: Shed(s)
      • Parcel number: 25052457
      • Zoning: RLow

      Construction

      Type & style
      • Home type: SingleFamily
      • Property subtype: Single Family Residence
      Materials
      • Shingle Siding
      • Foundation: Stone
      • Roof: Steel
      Condition
      • New construction: No
      • Year built: 1925

      Utilities & green energy

      • Sewer: Municipal
      • Water: Drilled Well
      • Utilities for property: Electricity Connected, Phone Connected, Electric

      Community & HOA

      Community
      • Features: Park, Playground, Recreation Center, School Bus Service, Place of Worship, Beach
      Location
      • Region: River Hebert

      Financial & listing details

      • Price per square foot: C$142/sqft
      • Tax assessed value: C$38,300
      • Price range: C$289.9K - C$289.9K
      • Date on market: 7/9/2026
      • Inclusions: Fridge, Stove, Dishwasher, Microwave, Wall Oven, Washer, Dryer, Shed, Electric Fireplace In Family Room
      • Exclusions: Electric Fireplace In Primary Bedroom
      • Ownership: Freehold
      • Electric utility on property: Yes

        Price history

        DateEventPrice
        8/4/2026ContingentC$289,900C$142/sqft
        Source: NSAR #202617071 Report a problem
        7/27/2026Listed for saleC$289,900C$142/sqft
        Source: NSAR #202617071 Report a problem
        7/20/2026ContingentC$289,900C$142/sqft
        Source: NSAR #202617071 Report a problem
        7/9/2026Listed for saleC$289,900+1015%C$142/sqft
        Source: NSAR #202617071 Report a problem
        8/11/2010SoldC$26,000C$13/sqft
        Source: Public Record Report a problem

        Public tax history

        YearProperty taxesTax assessment
        2019-- C$38,300

        Climate risks

        Neighborhood: B0L

        Getting around

        13 / 100
        Car-Dependent
        29 / 100
        Somewhat Bikeable

        Nearby schools

        GreatSchools rating

        No schools nearby

        We couldn't find any schools near this home.

        Similar homes