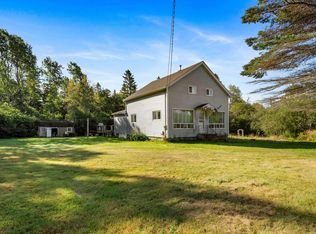
Welcome to a wonderful country property offering space, character, and endless potential. Set on approximately 2.9 acres of beautiful, level land, this two-storey home is ideal for those seeking a peaceful rural lifestyle, hobby farm, or simply plenty of room for the family to enjoy. The exterior has seen several important updates, including new windows, siding, roofing, and updated wiring and plumbing. Inside, improvements include new flooring and fresh paint. The partially landscaped grounds feature mature apple trees and plenty of open, level space for gardens, animals, recreation, or future projects. A standout feature is the huge barn, complete with power and water, offering possibilities for a workshop, storage, or hobby farm. Inside, the main floor features a comfortable living room, large eat-in kitchen, separate dining room with patio doors, and a massive laundry room that could easily be converted to include a second bathroom with laundry. A convenient side porch provides additional storage. Upstairs, you will find three generously sized bedrooms and a four piece bathroom. The spacious primary bedroom includes a large bonus room ideal for a home office, dressing room, nursery, hobby space, or private retreat. The attic also offers potential for additional living space. Enjoy the peace and privacy of country living while remaining just 15 minutes from Amherst and approximately 15 minutes from the beautiful beaches of Joggins. If you have been dreaming of a home with room to breathe, space to grow, and the opportunity to create your own country haven, this property is well worth a look!
For sale
C$279,900
4486 Highway 242, Maccan, NS B0L 1B0
4beds
2,117sqft
Single Family Residence
Built in ----
2.87 Acres Lot
$-- Zestimate®
C$132/sqft
C$-- HOA
What's special
New windowsUpdated wiring and plumbingNew flooringFresh paintPartially landscaped groundsMature apple treesLarge eat-in kitchen
- 75 days
- 21
- 0
Zillow last checked:
Listing updated:
Listed by:
Crystol Theriault,
Royal LePage Cumberland Realty Ltd. Brokerage
Source: NSAR,MLS®#: 202620314 Originating MLS®#: Nova Scotia Association of REALTORS®
Originating MLS®#: Nova Scotia Association of REALTORS®Facts & features
Interior
Bedrooms & bathrooms
- Bedrooms: 4
- Bathrooms: 1
- Full bathrooms: 1
Bedroom
- Level: Second
- Area: 129.95
- Dimensions: 11.3 x 11.5
Bedroom 1
- Level: Second
- Area: 133.4
- Dimensions: 11.5 x 11.6
Bathroom
- Level: Second
- Length: 9.6
Dining room
- Level: Main
- Area: 173.88
- Dimensions: 13.8 x 12.6
Kitchen
- Level: Main
- Area: 271.61
- Dimensions: 17.3 x 15.7
Living room
- Level: Main
- Area: 195
- Dimensions: 15 x 13
Heating
- Forced Air, Furnace, Stove
Appliances
- Included: Stove, Refrigerator
- Laundry: Laundry Room
Features
- High Speed Internet
- Flooring: Hardwood, Laminate, Linoleum
- Basement: Full,Unfinished
Interior area
- Total structure area: 2,117
- Total interior livable area: 2,117 sqft
- Finished area above ground: 2,117
Property
Parking
- Parking features: No Garage, Dirt, Multiple Driveways
- Has uncovered spaces: Yes
- Details: Parking Details(Multi)
Features
- Levels: Two
- Stories: 2
- Patio & porch: Porch
- Has spa: Yes
- Spa features: Private
Lot
- Size: 2.87 Acres
- Features: Partially Cleared, Partial Landscaped, Level, Softwood Bush, Wooded, 1 to 2.99 Acres
Details
- Additional structures: Barn(s)
- Parcel number: 25057761
- Zoning: Res
- Other equipment: No Rental Equipment
Construction
Type & style
- Home type: SingleFamily
- Property subtype: Single Family Residence
Materials
- Vinyl Siding
- Foundation: Stone
- Roof: Asphalt
Condition
- New construction: No
Utilities & green energy
- Sewer: Holding Tank
- Water: Dug
- Utilities for property: Cable Connected, Electricity Connected, Phone Connected
Community & HOA
Community
- Features: School Bus Service
Location
- Region: Maccan
Financial & listing details
- Price per square foot: C$132/sqft
- Price range: C$279.9K - C$279.9K
- Date on market: 8/11/2026
- Ownership: Freehold
- Electric utility on property: Yes
Price history
| Date | Event | Price |
|---|---|---|
| 9/10/2026 | Price change | C$279,900-6.7%C$132/sqft |
Source:  NSAR #202620314 Report a problem NSAR #202620314 Report a problem | ||
| 8/11/2026 | Listed for sale | C$299,900C$142/sqft |
Source: NSAR #202620314 Report a problem | ||
Public tax history
Tax history is unavailable.
Climate risks
Neighborhood: B0L
Nearby schools
GreatSchools rating
No schools nearby
We couldn't find any schools near this home.
Similar homes
- C$264,9003 bd1 ba1k sqft550 Mines Rd, Chignecto, NS B0L 1B0For Sale
 MLS ID #202620364, Lacey Fisher, RE/MAX County Line Realty Ltd. Brokerage. NSAR
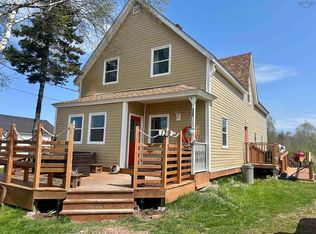
 - C$175,0004 bd1 ba1.4k sqft4668 Highway 242, Maccan, NS B0L 1B0For Sale
 MLS ID #202622353, Darlene Bowie, RE/MAX County Line Realty Ltd. Brokerage. NSAR
 - C$354,9003 bd1 ba1.2k sqft312 Mines Rd, Maccan, NS B0L 1B0For Sale
 MLS ID #202619501, Darlene Bowie, RE/MAX County Line Realty Ltd. Brokerage. NSAR
 - C$269,9004 bd4 ba2k sqft139 Main St, Joggins, NS B0L 1A0For Sale
 MLS ID #202609630, Tony Mitchell, Royal LePage Cumberland Realty Ltd. Brokerage. NSAR
