A classic two-storey home on an amazing in-town lot! Welcome to 5 Elmwood Drive, a fantastic family home close to all levels of school and within walking distance of downtown Amherst. Rotary Park is just seconds away, offering a level walking oval and playground equipment for the kids. One of the highlights here is the incredible 29,400 sq. ft. lot - over half an acre right in the middle of town! The huge multi-level deck with gazebo overlooks the beautiful backyard and provides a great space for entertaining or relaxing. Inside, the main level offers a classic two-storey layout with a full-length living room on one side and dining room just off the kitchen, which features new appliances, on the other. A convenient rear porch completes this level. Upstairs you’ll find two good-sized guest bedrooms, an updated full bath and a nice primary bedroom. Throughout the home you’ll find plenty of character, good storage and some great built-ins. The unfinished basement offers excellent potential for additional living space thanks to its good ceiling height and also provides laundry, a cold room and spacious mechanical/storage area. Recent updates include breaker panel, oil tank and hot water heater. The roof is in good shape, windows are vinyl, and the walls are prepped with nail holes filled and sanded - just pick your colours and make it your own! Book your showing today!
For sale
C$299,900
5 Elmwood Dr, Amherst, NS B4H 2G5
3beds
1,396sqft
Single Family Residence
Built in 1953
0.67 Acres Lot
$-- Zestimate®
C$215/sqft
C$-- HOA
What's special
Classic two-storey homeAmazing in-town lotLevel walking ovalOverlooks the beautiful backyardClassic two-storey layoutConvenient rear porchTwo good-sized guest bedrooms
- 3 days |
- 31 |
- 1 |
Zillow last checked:
Listing updated:
Listed by:
Tony Mitchell,
Royal LePage Cumberland Realty Ltd. Brokerage
Source: NSAR,MLS®#: 202620923 Originating MLS®#: Nova Scotia Association of REALTORS®
Originating MLS®#: Nova Scotia Association of REALTORS®Facts & features
Interior
Bedrooms & bathrooms
- Bedrooms: 3
- Bathrooms: 1
- Full bathrooms: 1
Bedroom
- Level: Second
- Area: 90.9
- Dimensions: 10.1 x 9
Bedroom 1
- Level: Second
- Area: 96.76
- Dimensions: 11.8 x 8.2
Bathroom
- Level: Second
- Area: 49.92
- Dimensions: 6.4 x 7.8
Dining room
- Level: Main
- Area: 92
- Dimensions: 10 x 9.2
Kitchen
- Level: Main
- Area: 123.6
- Dimensions: 12 x 10.3
Living room
- Level: Main
- Area: 222
- Dimensions: 20 x 11.1
Office
- Level: Basement
- Area: 120
- Dimensions: 12 x 10
Heating
- Forced Air
Appliances
- Included: Stove, Dryer, Washer, Refrigerator
Features
- High Speed Internet
- Flooring: Hardwood
- Basement: Full
Interior area
- Total structure area: 1,396
- Total interior livable area: 1,396 sqft
- Finished area above ground: 1,396
Property
Parking
- Parking features: Other, Paved
- Details: Parking Details(Single Paved)
Features
- Levels: 2 Storey
- Stories: 2
- Patio & porch: Deck, Patio, Porch
Lot
- Size: 0.67 Acres
- Features: Landscaped, Level, 0.5 to 0.99 Acres
Details
- Parcel number: 25019175
- Zoning: GenRes
- Other equipment: No Rental Equipment
Construction
Type & style
- Home type: SingleFamily
- Property subtype: Single Family Residence
Materials
- Aluminum Siding, Vinyl Siding
- Roof: Asphalt
Condition
- New construction: No
- Year built: 1953
Utilities & green energy
- Gas: Oil
- Sewer: Municipal
- Water: Municipal
- Utilities for property: Cable Connected, Electricity Connected, Phone Connected
Community & HOA
Community
- Features: Golf, Park, Playground, Recreation Center, Shopping
Location
- Region: Amherst
Financial & listing details
- Price per square foot: C$215/sqft
- Price range: C$299.9K - C$299.9K
- Date on market: 8/18/2026
- Inclusions: Appliances
- Ownership: Freehold
- Electric utility on property: Yes
Price history
| Date | Event | Price |
|---|---|---|
| 8/18/2026 | Listed for sale | C$299,900C$215/sqft |
Source:  NSAR #202620923 Report a problem NSAR #202620923 Report a problem | ||
Public tax history
Tax history is unavailable.
Climate risks
Neighborhood: B4H
Nearby schools
GreatSchools rating
No schools nearby
We couldn't find any schools near this home.
Schools provided by the listing agent
- Elementary: Spring Street Academy
- Middle: E. B. Chandler Junior High School
- High: Amherst Regional High School
Source: NSAR. This data may not be complete. We recommend contacting the local school district to confirm school assignments for this home.
- C$369,9004 bd2 ba1.6k sqft8 Allison Ave, Amherst, NS B4H3V4For Sale

- C$279,9003 bd2 ba1.4k sqft14 Allison Ave, Amherst, NS B4H3V4For Sale

- C$289,9003 bd2 ba1.4k sqft56 Regent St, Amherst, NS B4H3T1For Sale
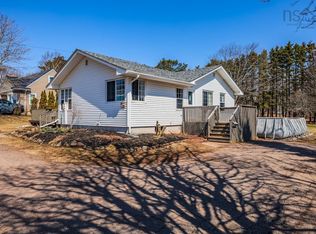
- C$399,9003 bd3 ba2.1k sqft20 Regent St, Amherst, NS B4H3S7For Sale
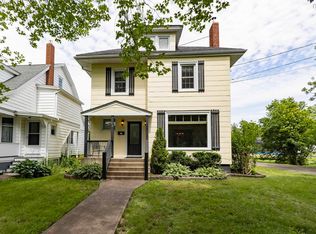
- C$539,9003 bd2 ba4.3k sqft48 Rupert St, Amherst, NS B4H3R6For Sale
- C$394,9004 bd2 ba2.2k sqft52 Rupert St, Amherst, NS B4H3R6For Sale
- C$459,9004 bd3 ba2.9k sqft193 A Victoria St E, Amherst, NS B4H1Y8For Sale
- C$315,0003 bd1 ba1.5k sqft7 Franklyn St, Amherst, NS B4H3X3For Sale
Similar homes
- C$324,9003 bd1 ba1.8k sqft222 Victoria St E, Amherst, NS B4H 1Y9For Sale
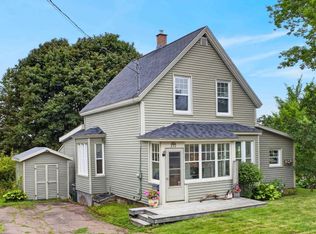 MLS ID #202621232, Spencer Hammond, RE/MAX Fairlane Realty Brokerage. NSAR
 - C$289,9003 bd2 ba1.4k sqft56 Regent St, Amherst, NS B4H 3T1For SaleMLS ID #202607203, Cindy Lewis, Keller Williams Select Realty (Truro) Brokerage. NSAR
- C$259,9003 bd1 ba1.7k sqft20 Agnew St, Amherst, NS B4H 2B6For Sale
 MLS ID #202620548, Tony Mitchell, Royal LePage Cumberland Realty Ltd. Brokerage. NSAR
 - C$315,0003 bd1 ba1.5k sqft7 Franklyn St, Amherst, NS B4H 3X3For Sale
 MLS ID #202617483, Andrew Gilroy, Royal LePage Cumberland Realty Ltd. Brokerage. NSAR
 - C$299,9003 bd1 ba1.2k sqft75 Willow St E, Amherst, NS B4H 3W6For SaleMLS ID #202619803, Chris Morash, Coldwell Banker Performance Realty Brokerage. NSAR
- C$279,9003 bd2 ba1.4k sqft14 Allison Ave, Amherst, NS B4H 3V4For SaleMLS ID #202607438, Hunter Butts, Coldwell Banker Performance Realty Brokerage. NSAR
- C$309,9003 bd2 ba1.5k sqft366 Main St, Sackville, NB E4L 3H6For SaleMLS ID #NB145760, Michael Ryder, Salesperson, Royal LePage Atlantic Brokerage. New Brunswick Real Estate Board
- C$259,9003 bd1 ba831 sqft16 Copp Ave, Amherst, NS B4H 2T4For SaleMLS ID #202620345, Crystol Theriault, Royal LePage Cumberland Realty Ltd. Brokerage. NSAR
- C$249,0003 bd2 ba1.3k sqft24 S Albion St, Amherst, NS B4H 2V5For SaleMLS ID #202612382, Melanie Lowe, Keller Williams Select Realty (Truro) Brokerage. NSAR
- C$419,9003 bd2 ba1.3k sqft18785 Highway 2, Fenwick, NS B0L 1C0For SaleMLS ID #202620912, Hunter Butts, Coldwell Banker Performance Realty Brokerage. NSAR
- C$269,9003 bd2 ba1.2k sqft21 Snowden Ave, Amherst, NS B4H 2N1For SaleMLS ID #202616600, Andrew Gilroy, Royal LePage Cumberland Realty Ltd. Brokerage. NSAR
- C$274,9003 bd1 ba1k sqft550 Mines Rd, Chignecto, NS B0L 1B0For SaleMLS ID #202620364, Lacey Fisher, RE/MAX County Line Realty Ltd. Brokerage. NSAR
- C$229,9004 bd2 ba1.3k sqft20 Dickey St, Amherst, NS B4H 2H9For SaleMLS ID #202619662, Tony Mitchell, Royal LePage Cumberland Realty Ltd. Brokerage. NSAR
- C$369,9004 bd2 ba1.6k sqft8 Allison Ave, Amherst, NS B4H 3V4For SaleMLS ID #202617899, Lacey Fisher, RE/MAX County Line Realty Ltd. Brokerage. NSAR
- C$290,0002 bd1 ba1.2k sqft897 Highway 6, East Amherst, NS B4H 3Y2For SaleMLS ID #202612561, Tony Mitchell, Royal LePage Cumberland Realty Ltd. Brokerage. NSAR
- C$369,9003 bd2 ba1.2k sqft2 Abbott St, Amherst, NS B4H 1T7For SaleMLS ID #202617404, Chris Morash, Coldwell Banker Performance Realty Brokerage. NSAR
- C$325,0004 bd-- ba1.6k sqft152 Willow St, Amherst, NS B4H 3W5For SaleMLS ID #202609073, Erma Cox, Coldwell Banker Open Door Realty Ltd. Brokerage. NSAR
- C$219,9003 bd1 ba1.2k sqft8 Robie St, Amherst, NS B4H 2C6For SaleMLS ID #202608460, Lacey Fisher, RE/MAX County Line Realty Ltd. Brokerage. NSAR
- C$249,9003 bd2 ba1.8k sqft49 Hill St, Amherst, NS B4H 2N2For SaleMLS ID #202612862, Darcy Cameron, Keller Williams Select Realty (Truro) Brokerage. NSAR
- C$329,5004 bd2 ba1.6k sqft7 Richardson St, Sackville, NB E4L 4H7For SaleMLS ID #NB146118, Jamie Smith, Salesperson, RE/MAX Sackville Realty Brokerage. New Brunswick Real Estate Board
