Welcome to 222 Victoria! This lovely home is centrally located in the heart of Amherst, surrounded by beautiful character homes and Victorian charm. With direct access to walking trails, close proximity to downtown, and convenient access to shopping, restaurants, schools, parks, recreation, healthcare, and everyday amenities, the location is hard to beat. The spectacular marsh views are an added bonus! Stepping through the front door, you enter a convenient porch leading into the welcoming foyer. To the right is a generously sized den and living room combination, providing a comfortable and versatile space for relaxing or entertaining. Continue through the foyer into the formal dining area, which flows nicely into the bright kitchen featuring a convenient breakfast bar. The laundry room is located directly behind the dining area, adding everyday practicality. Behind the kitchen is an incredible multi-purpose bonus space with basement access, an **efficient woodstove**, and a loft offering additional storage. Whether used as a family room, music room, hobby space, or casual gathering area, this unique part of the home offers plenty of possibilities and a warm, cottage-like atmosphere. The rear sunroom provides even more storage and a quiet spot to sit back and relax while enjoying the surroundings. Upstairs, the second level features three comfortable bedrooms and an updated full bathroom highlighted by a beautiful cast soaker tub. With its character, flexible living spaces, convenient central location, and impressive marsh views, 222 Victoria offers a wonderful opportunity to enjoy comfortable living just minutes from downtown Amherst and all the amenities the community has to offer.
For sale
C$324,900
222 Victoria St E, Amherst, NS B4H 1Y9
3beds
1,858sqft
Single Family Residence
Built in ----
10,441 Square Feet Lot
$-- Zestimate®
C$175/sqft
C$-- HOA
What's special
Spectacular marsh viewsConvenient porchWelcoming foyerFormal dining areaBright kitchenConvenient breakfast barEfficient woodstove
- 51 days
- 20
- 5
Zillow last checked:
Listing updated:
Listed by:
Spencer Hammond,
RE/MAX Fairlane Realty Brokerage
Source: NSAR,MLS®#: 202621232 Originating MLS®#: Nova Scotia Association of REALTORS®
Originating MLS®#: Nova Scotia Association of REALTORS®Facts & features
Interior
Bedrooms & bathrooms
- Bedrooms: 3
- Bathrooms: 1
- Full bathrooms: 1
Bedroom
- Level: Second
- Area: 104.25
- Dimensions: 11.58 x 9
Bedroom 1
- Level: Second
- Area: 93.06
- Dimensions: 8.33 x 11.17
Bathroom
- Level: Second
- Area: 80.11
- Dimensions: 8.58 x 9.33
Dining room
- Level: Main
- Area: 164.67
- Dimensions: 13 x 12.67
Family room
- Level: Lower
- Area: 308.13
- Dimensions: 21.25 x 14.5
Kitchen
- Level: Main
- Area: 122.85
- Dimensions: 10.17 x 12.08
Living room
- Level: Main
- Area: 155.47
- Dimensions: 9.67 x 16.08
Office
- Level: Main
- Area: 196.09
- Dimensions: 12.58 x 15.58
Heating
- Forced Air, Furnace, Stove
Appliances
- Included: Stove, Dishwasher, Dryer, Washer, Refrigerator
- Laundry: Laundry Room
Features
- High Speed Internet
- Flooring: Carpet, Hardwood
- Basement: Unfinished
- Has fireplace: Yes
- Fireplace features: Wood Burning Stove
Interior area
- Total structure area: 1,858
- Total interior livable area: 1,858 sqft
- Finished area above ground: 1,858
Property
Parking
- Total spaces: 1
- Parking features: No Garage, Paved, Single
- Has uncovered spaces: Yes
- Details: Parking Details(Shared Single Car), Garage Details(None)
Features
- Levels: One and One Half
- Stories: 1
- Patio & porch: Deck, Porch
Lot
- Size: 10,441 Square Feet
- Features: Cleared, Under 0.5 Acres
Details
- Additional structures: Shed(s)
- Additional parcels included: 25004706
- Parcel number: 25034620
- Zoning: RES
- Other equipment: No Rental Equipment
Construction
Type & style
- Home type: SingleFamily
- Property subtype: Single Family Residence
Materials
- Vinyl Siding
- Foundation: Stone
- Roof: Asphalt
Condition
- New construction: No
Utilities & green energy
- Gas: Oil
- Sewer: Municipal
- Water: Municipal
- Utilities for property: Electricity Connected, Phone Connected
Community & HOA
Community
- Features: Golf, Playground, Recreation Center, School Bus Service, Place of Worship
Location
- Region: Amherst
Financial & listing details
- Price per square foot: C$175/sqft
- Price range: C$324.9K - C$324.9K
- Date on market: 8/21/2026
- Ownership: Freehold
- Electric utility on property: Yes
Price history
| Date | Event | Price |
|---|---|---|
| 8/21/2026 | Listed for sale | C$324,900C$175/sqft |
Source:  NSAR #202621232 Report a problem NSAR #202621232 Report a problem | ||
Public tax history
Tax history is unavailable.
Climate risks
Neighborhood: B4H
Nearby schools
GreatSchools rating
No schools nearby
We couldn't find any schools near this home.
Schools provided by the listing agent
- Elementary: Spring Street Academy
- Middle: E. B. Chandler Junior High School
- High: Amherst Regional High School
Source: NSAR. This data may not be complete. We recommend contacting the local school district to confirm school assignments for this home.


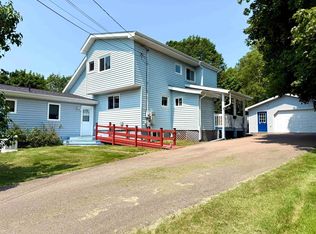
Similar homes
- C$358,9003 bd2 ba2.3k sqft230 Victoria St E, Amherst, NS B4H 1Y9For Sale
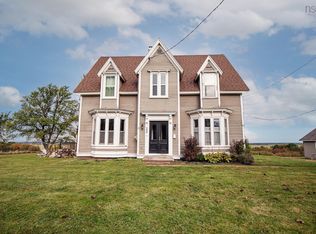 MLS ID #202528069, Lacey Fisher, RE/MAX County Line Realty Ltd. Brokerage. NSAR
 - C$299,9003 bd1 ba1.3k sqft5 Elmwood Dr, Amherst, NS B4H 2G5For Sale
 MLS ID #202620923, Tony Mitchell, Royal LePage Cumberland Realty Ltd. Brokerage. NSAR
 - C$329,9003 bd2 ba1.1k sqft79 Hickman St, Amherst, NS B4H 2M7For Sale
 MLS ID #202625034, Celeste LeBlanc, Coldwell Banker Performance Realty Brokerage. NSAR
 - C$289,9003 bd2 ba1.4k sqft56 Regent St, Amherst, NS B4H 3T1For Sale
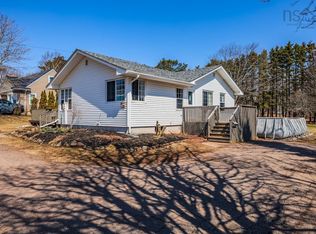 MLS ID #202607203, Cindy Lewis, Keller Williams Select Realty (Truro) Brokerage. NSAR
