THREE BEDROOM, THREE BATHROOM HOME WITH INGROUND POOL! Ideally located in the heart of town, this family home is within walking distance to all three levels of schools, downtown amenities, and a park/playground just one block away — the perfect setting for growing families. The main floor offers a spacious and functional layout featuring a generous mudroom complete with laundry and three separate closets for coats and shoes and a three piece bathroom. The bright kitchen flows into the dining area, where patio doors lead directly to the pool deck — ideal for summer entertaining. A formal living room with a cozy wood stove creates a warm gathering space, while a dedicated home office with walkout access to the sunroom adds flexibility for work or relaxation. Upstairs, you’ll find a large main bathroom with a soaker tub and separate shower, along with a primary bedroom featuring a walk-in closet and two comfortable guest bedrooms. The fully finished basement expands your living space with a welcoming family room, bar area, additional office or flex space (nonconforming bedroom), ensuite three piece bathroom, and utility room — perfect for entertaining or accommodating guests. Step outside to your private backyard oasis. The fully fenced pool area includes an inground pool, gazebo, spacious deck, and patio — designed for both relaxation and hosting. Be sure to explore the 3D tour and floor plans to fully appreciate everything this home has to offer!
For sale
C$445,000
193 A Victoria St E, Amherst, NS B4H 1Y8
4beds
2,938sqft
Single Family Residence
Built in 1987
0.36 Acres Lot
$-- Zestimate®
C$151/sqft
C$-- HOA
What's special
- 218 days
- 36
- 1
Zillow last checked:
Listing updated:
Listed by:
Celeste LeBlanc,
Coldwell Banker Performance Realty Brokerage
Source: NSAR,MLS®#: 202604341 Originating MLS®#: Nova Scotia Association of REALTORS®
Originating MLS®#: Nova Scotia Association of REALTORS®Facts & features
Interior
Bedrooms & bathrooms
- Bedrooms: 4
- Bathrooms: 3
- Full bathrooms: 3
- Main level bathrooms: 1
Bedroom
- Level: Second
- Area: 126.47
- Dimensions: 9.67 x 13.08
Bedroom 1
- Level: Second
- Area: 150.32
- Dimensions: 13.17 x 11.42
Bedroom 2
- Level: Basement
- Area: 130
- Dimensions: 10.83 x 12
Bathroom
- Level: Main
- Area: 53.44
- Dimensions: 6.75 x 7.92
Bathroom 1
- Level: Second
- Area: 65.23
- Dimensions: 7.75 x 8.42
Bathroom 2
- Level: Basement
- Area: 38.54
- Dimensions: 6.25 x 6.17
Dining room
- Level: Main
- Area: 128.44
- Dimensions: 11.33 x 11.33
Family room
- Level: Basement
- Area: 393.56
- Dimensions: 12.83 x 30.67
Kitchen
- Level: Main
- Area: 124.67
- Dimensions: 11.33 x 11
Living room
- Level: Main
- Area: 279.35
- Dimensions: 13.25 x 21.08
Office
- Level: Main
- Area: 146.39
- Dimensions: 11.33 x 12.92
Heating
- Baseboard, Stove
Appliances
- Included: Electric Range, Dishwasher, Dryer - Electric, Washer, Range Hood, Refrigerator
Features
- Ensuite Bath, High Speed Internet
- Flooring: Carpet, Hardwood, Laminate, Tile
- Basement: Full,Finished
Interior area
- Total structure area: 2,938
- Total interior livable area: 2,938 sqft
- Finished area above ground: 2,237
Video & virtual tour
Property
Parking
- Parking features: No Garage, Circular Driveway, Paved
- Has uncovered spaces: Yes
- Details: Garage Details(Attached 10x14 Shed)
Features
- Levels: 2 Storey
- Stories: 2
- Patio & porch: Patio
- Pool features: In Ground
Lot
- Size: 0.36 Acres
- Features: Cleared, Landscaped, Rolling Slope, Under 0.5 Acres
Details
- Additional structures: Shed(s)
- Parcel number: 25034398
- Zoning: Residential
- Other equipment: Air Exchanger, No Rental Equipment
Construction
Type & style
- Home type: SingleFamily
- Property subtype: Single Family Residence
Materials
- Vinyl Siding
- Roof: Asphalt
Condition
- New construction: No
- Year built: 1987
Utilities & green energy
- Sewer: Municipal
- Water: Municipal
- Utilities for property: Cable Connected, Electricity Connected, Phone Connected, Electric
Community & HOA
Community
- Features: Golf, Park, Playground, Recreation Center, Shopping, Place of Worship
Location
- Region: Amherst
Financial & listing details
- Price per square foot: C$151/sqft
- Tax assessed value: C$408,700
- Price range: C$445K - C$445K
- Date on market: 3/11/2026
- Inclusions: Pool Equipment & Yard Tools
- Exclusions: Stand-Up Freezer
- Ownership: Freehold
- Electric utility on property: Yes
Price history
Price history is unavailable.
Public tax history
Tax history is unavailable.
Climate risks
Neighborhood: B4H
Nearby schools
GreatSchools rating
No schools nearby
We couldn't find any schools near this home.
Schools provided by the listing agent
- Elementary: Spring Street Academy
- Middle: E. B. Chandler Junior High School
- High: Amherst Regional High School
Source: NSAR. This data may not be complete. We recommend contacting the local school district to confirm school assignments for this home.

Similar homes
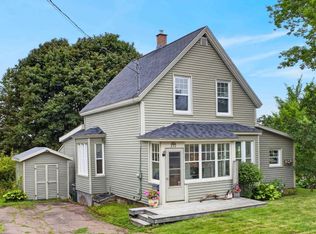
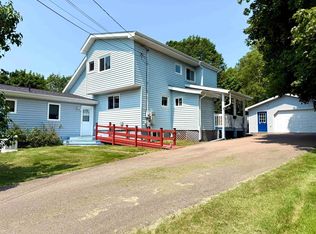
- C$399,9004 bd4 ba2.8k sqft5 Lamy St, Amherst, NS B4H 3T8For Sale
 MLS ID #202616837, Tony Mitchell, Royal LePage Cumberland Realty Ltd. Brokerage. NSAR
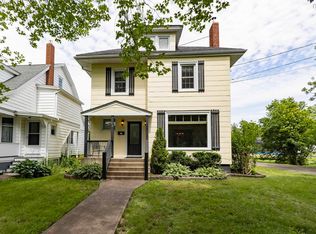
 - C$490,0003 bd2 ba1.7k sqft2 Lamy St, Amherst, NS B4H 3T9For Sale
 MLS ID #202612851, Celeste LeBlanc, Coldwell Banker Performance Realty Brokerage. NSAR
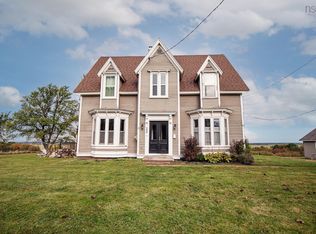
 - C$358,9003 bd2 ba2.3k sqft230 Victoria St E, Amherst, NS B4H 1Y9For Sale
 MLS ID #202528069, Lacey Fisher, RE/MAX County Line Realty Ltd. Brokerage. NSAR
 - C$429,9005 bd2 ba2.1k sqft42 Victoria St W, Amherst, NS B4H 1C1For Sale
 MLS ID #202618847, Darlene Bowie, RE/MAX County Line Realty Ltd. Brokerage. NSAR
