STUNNING GEORGIAN ERA HOME BUILT c.1926 FULL OF CHARACTER! This property has so much and could be used as a single-family home with in-law suite/rental income/home based businesses or as an income property. There are original hardwood floors throughout most of the home. The main floor is currently being operated as a Salon but in previous years it was a residential rental. Coming into the home from the covered porch, which spans the entire front of the home, you enter through original doors into a small vestibule with gorgeous leaded bevel glass doors into the main foyer. To the left is a bright living room with original fireplace (decorative), bevel glass windows, and pocket doors leading into the dining room with original fireplace (decorative),and large windows flooding the space with natural light. A well laid out kitchen, two bedrooms, a full bathroom, a laundry closet, and rear entrance to the backyard finish off the main level. Heading up to the owner’s unit on the second & third floor from the separate side entrance there is a small balcony. Entering the unit you will find a mudroom, kitchen with plenty of cupboards, spacious dining room with leaded bevel glass window leading to the central foyer. Off the foyer is the double living rooms separated by glass doors and built-in cupboards. A four-piece bathroom finishes off the second floor. On the third floor there is a two-piece bathroom with laundry, and three uniquely designed bedrooms. Be sure to check out the 3D Tour and floor plans for more details.
For sale
C$369,900
159 Victoria St E, Amherst, NS B4H 1Y4
5beds
2,885sqft
Duplex
Built in ----
-- sqft lot
$-- Zestimate®
C$128/sqft
C$-- HOA
What's special
Original doorsBevel glass windowsWell laid out kitchenThree uniquely designed bedrooms
- 142 days
- 25
- 4
Zillow last checked:
Listing updated:
Listed by:
Celeste LeBlanc,
Coldwell Banker Performance Realty Brokerage,
Cathy LeBlanc,
Coldwell Banker Performance Realty
Source: NSAR,MLS®#: 202612086 Originating MLS®#: Nova Scotia Association of REALTORS®
Originating MLS®#: Nova Scotia Association of REALTORS®Facts & features
Interior
Bedrooms & bathrooms
- Bedrooms: 5
- Bathrooms: 3
- Full bathrooms: 2
- 1/2 bathrooms: 1
- Main level bathrooms: 1
- Main level bedrooms: 2
Bedroom
- Level: Main
- Area: 95.49
- Dimensions: 9.17 x 10.42
Bedroom 1
- Level: Third
- Area: 121
- Dimensions: 10.08 x 12
Bedroom 2
- Level: Third
- Area: 167.15
- Dimensions: 13.83 x 12.08
Bathroom
- Level: Main
- Area: 59.42
- Dimensions: 5.75 x 10.33
Bathroom 1
- Level: Second
- Area: 70.67
- Dimensions: 8.83 x 8
Dining room
- Level: Main
- Area: 188.95
- Dimensions: 13.42 x 14.08
Kitchen
- Level: Main
- Area: 85.51
- Dimensions: 10.92 x 7.83
Living room
- Level: Main
- Area: 185.64
- Dimensions: 13.67 x 13.58
Office
- Level: Second
- Area: 171.35
- Dimensions: 12.17 x 14.08
Heating
- Hot Water, Radiator
Appliances
- Included: Electric Range, Dishwasher, Dryer - Electric, Washer, Refrigerator
- Laundry: Laundry Room
Features
- Secondary Suite, High Speed Internet
- Flooring: Hardwood, Laminate, Vinyl
- Basement: Full,Unfinished
Interior area
- Total structure area: 2,885
- Total interior livable area: 2,885 sqft
- Finished area above ground: 2,885
Video & virtual tour
Property
Parking
- Parking features: No Garage, Paved
Features
- Levels: 2.5 Storey
- Stories: 2
- Patio & porch: Deck
- Exterior features: Balcony
Lot
- Size: 10,201 Square Feet
- Features: Cleared, Landscaped, Level, Under 0.5 Acres
Details
- Additional structures: Shed(s)
- Parcel number: 25034133
- Zoning: Residentia
- Other equipment: No Rental Equipment
Construction
Type & style
- Home type: MultiFamily
- Property subtype: Duplex
- Attached to another structure: Yes
Materials
- Masonite/Colour Lock, Colour Lock
- Foundation: Stone
- Roof: Asphalt
Condition
- New construction: No
Utilities & green energy
- Gas: Oil
- Sewer: Municipal
- Water: Municipal
- Utilities for property: Cable Connected, Electricity Connected, Phone Connected
Community & HOA
Community
- Features: Golf, Park, Playground, Recreation Center, School Bus Service, Shopping, Place of Worship
Location
- Region: Amherst
Financial & listing details
- Price per square foot: C$128/sqft
- Tax assessed value: C$235,300
- Price range: C$369.9K - C$369.9K
- Date on market: 5/25/2026
- Ownership: Freehold
- Electric utility on property: Yes
Price history
| Date | Event | Price |
|---|---|---|
| 7/10/2026 | Price change | C$369,900-2.6%C$128/sqft |
Source:  NSAR #202612086 Report a problem NSAR #202612086 Report a problem | ||
| 6/26/2026 | Price change | C$379,900-2.6%C$132/sqft |
Source: NSAR #202612086 Report a problem | ||
| 6/25/2026 | Listed for sale | C$389,900C$135/sqft |
Source: NSAR #202612086 Report a problem | ||
| 6/9/2026 | Contingent | C$389,900C$135/sqft |
Source: NSAR #202612086 Report a problem | ||
| 5/25/2026 | Listed for sale | C$389,900C$135/sqft |
Source: NSAR #202612086 Report a problem | ||
Public tax history
Tax history is unavailable.
Climate risks
Neighborhood: B4H
Nearby schools
GreatSchools rating
No schools nearby
We couldn't find any schools near this home.
Schools provided by the listing agent
- Elementary: Spring Street Academy
- Middle: E. B. Chandler Junior High School
- High: Amherst Regional High School
Source: NSAR. This data may not be complete. We recommend contacting the local school district to confirm school assignments for this home.


Similar homes
- C$399,9006 bd4 ba3.1k sqft43 Queen St, Amherst, NS B4H 1R2For Sale
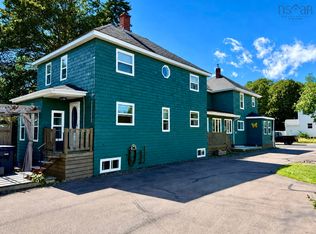 MLS ID #202619563, Tony Mitchell, Royal LePage Cumberland Realty Ltd. Brokerage. NSAR
 - C$399,9004 bd4 ba2.8k sqft5 Lamy St, Amherst, NS B4H 3T8For Sale
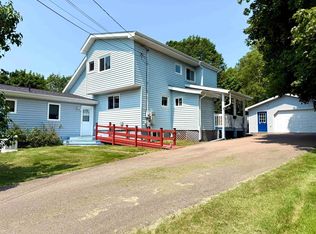 MLS ID #202616837, Tony Mitchell, Royal LePage Cumberland Realty Ltd. Brokerage. NSAR
 - C$358,9003 bd2 ba2.3k sqft230 Victoria St E, Amherst, NS B4H 1Y9For Sale
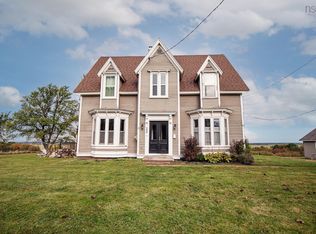 MLS ID #202528069, Lacey Fisher, RE/MAX County Line Realty Ltd. Brokerage. NSAR
 - C$394,9004 bd2 ba2.2k sqft52 Rupert St, Amherst, NS B4H 3R6For Sale
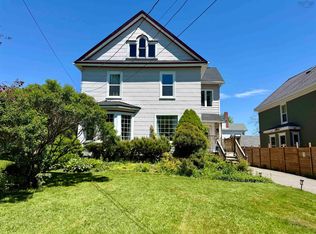 MLS ID #202613160, Tony Mitchell, Royal LePage Cumberland Realty Ltd. Brokerage. NSAR
